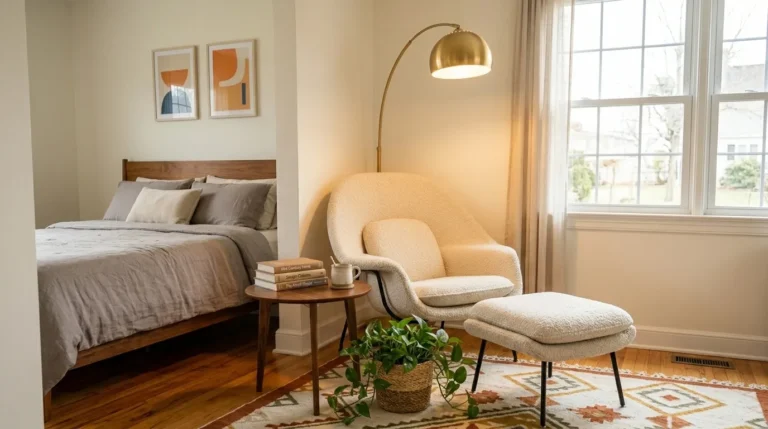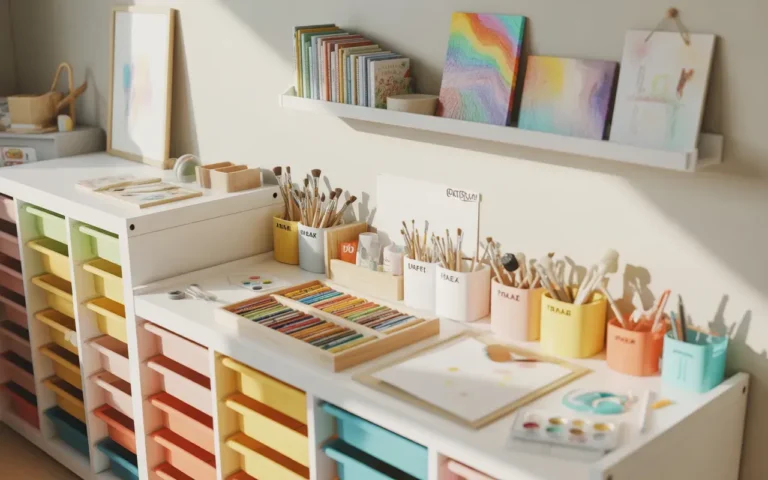
14 Stylish House Interior Design Ideas
Stylish house interior design is the deliberate composition of a home’s spaces through considered decisions about color, material, furniture scale, lighting, and personal expression — creating rooms that feel simultaneously beautiful, functional, and genuinely inhabited by the people who live in them. Here are 14 ideas that move beyond trend and toward the timeless, personal, and spatially intelligent principles that make interiors work.
The most stylish interiors are rarely the most decorated ones. They are the ones where every decision was made with intention — where the sofa’s scale relates correctly to the room, where the light at 7pm is as considered as the light at noon, where the art on the wall tells something true about the people living beneath it. Style in a home is not purchased — it is assembled through a series of increasingly specific decisions over time. Here are 14 ideas worth saving — and building toward.
Why Stylish House Interior Design Works So Well
What separates stylish interior design from simply decorated interiors? Stylish interior design operates on a fundamentally different level from decoration — it addresses the spatial, proportional, and atmospheric qualities of a room before addressing its surface qualities. A room can be heavily decorated (many objects, many colors, many patterns) and still lack style if those decisions haven’t addressed the room’s underlying spatial logic, natural light quality, or furniture scale relationship. Conversely, a room with three pieces of furniture, one paint color, and one plant can be profoundly stylish if those three decisions are correct for the specific room. The distinction between stylish and merely decorated comes down to whether the design decisions respond to the room’s specific spatial realities or are applied to the room regardless of them.
Core materials and approaches across stylish interiors. The most enduringly stylish interiors share consistent material commitments regardless of their specific aesthetic direction: natural materials (solid wood, natural stone, genuine leather, linen, wool, cotton) over synthetic substitutes; quality in a few key pieces over quantity across many mediocre ones; and a coherent material palette (typically two to three primary materials repeated throughout the room with one to two accent materials providing contrast) over material accumulation. Color approaches across stylish interiors consistently favor either strong commitment to a specific color direction (a deeply saturated color used with confidence and consistency) or a restricted neutral palette (warm whites, warm woods, natural linen) where the interest comes from material and textural variation rather than color contrast.
Why the principles of stylish interior design remain relevant across trends. The design principles that produce stylish interiors — correct furniture scale, quality lighting, material coherence, personal expression through curated objects — are not trend-dependent. They describe spatial and perceptual realities about how humans experience rooms that remain true regardless of whether the current moment favors maximalism or minimalism, organic curves or geometric severity. This is why the interiors that remain beautiful across decades are not those that captured a trend most accurately but those that applied fundamental design principles most intelligently to specific spaces and specific people’s lives.
Can stylish interior design be achieved on a realistic budget? The most impactful stylish interior decisions are frequently the lowest-cost ones: paint color, furniture arrangement, lighting temperature, and the editing-out of objects that don’t contribute to the room’s quality are all near-zero-cost interventions that produce more immediate stylistic impact than purchasing new furniture. The highest-return budget allocation in any interior design project is lighting — replacing cool-toned overhead fixtures with warm-toned layered lighting changes the room’s entire atmosphere more dramatically than any furniture purchase at an equivalent cost.
Style at a Glance
| Element | Detail |
|---|---|
| Philosophy | Design decisions respond to the room — they are not applied to it |
| Key Materials | Solid wood, natural stone, linen, wool, genuine leather, ceramic |
| Key Approach | Quality in few key pieces, coherent material palette, correct scale |
14 Stylish House Interior Design Ideas
1. The Warm Neutral Foundation — Building from Paint Outward
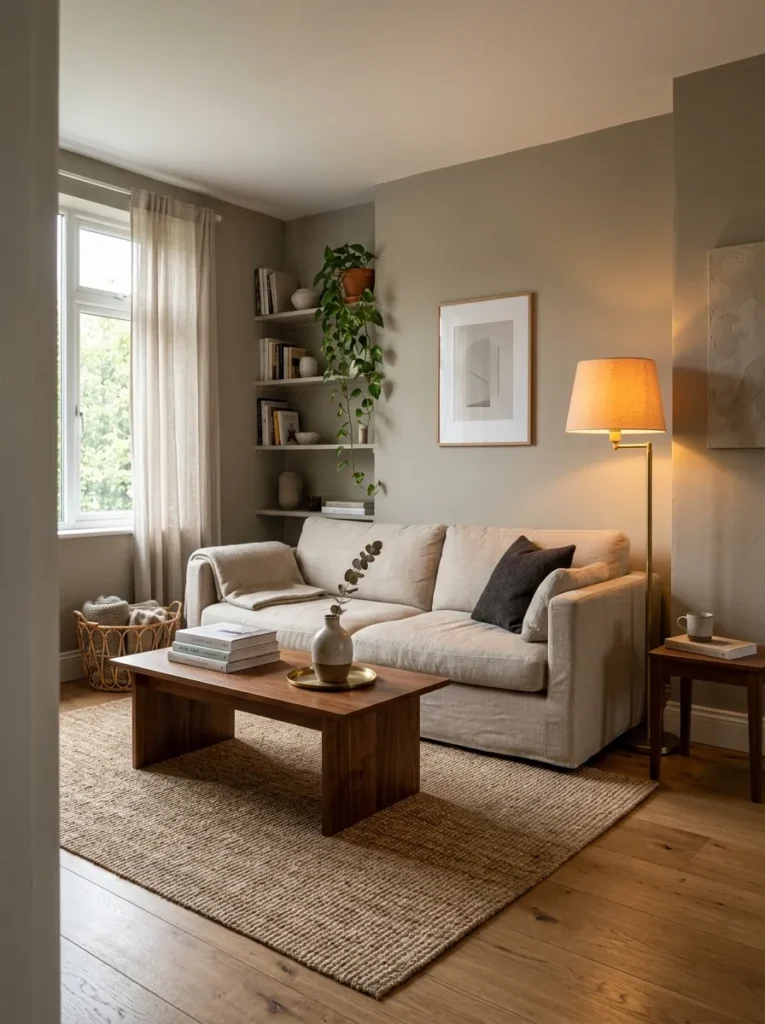
Vibe: A warm neutral foundation feels settled — the room that has decided what it is and given everything inside it permission to be clearly itself.
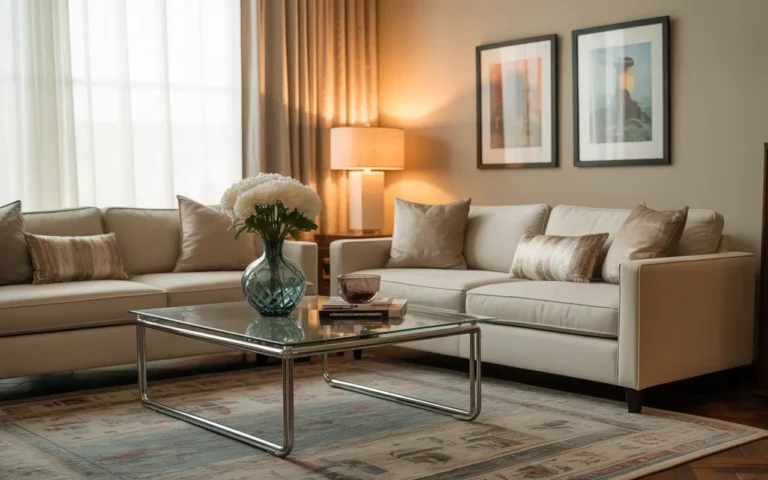
Why it works: A warm neutral wall color is the interior design decision with the widest positive impact across all subsequent room elements — it creates the visual ground against which every piece of furniture, every textile, and every object reads with maximum clarity and warmth. The design principle is background color as compositional support: a warm greige or warm white wall (with a yellow or red undertone rather than a blue or green undertone) reflects warm ambient light back into the room, amplifies the warmth of wood tones, makes natural textiles read as richer, and creates the sense of a room bathed in light rather than simply illuminated. The distinction between a warm neutral (Benjamin Moore’s Edgecomb Gray, Sherwin-Williams’ Accessible Beige, Farrow & Ball’s Elephant’s Breath) and a cool neutral (most standard greige and grey tones) is the most important single color decision in any interior.
How to get it: Before committing to any neutral wall color, test minimum three candidates as large painted samples (at least 30×30 cm) on the specific walls of the specific room, viewed at different times of day and under both artificial and natural light. The correct warm neutral for a room will read as settled and warm at all light conditions; the incorrect one will shift toward pink, lavender, or green as the light changes throughout the day. Paint the ceiling the same warm white as the wall color’s lightest component — this eliminates the visual disruption of a stark white ceiling against a warm-toned wall.
Quick Win: Repainting one room in a genuinely warm neutral from a currently cool-grey or stark-white wall costs $30–$60 in paint and changes the room’s entire atmosphere more dramatically than any furniture purchase at ten times the cost.
Shop The Look
| Product |
|---|
| Warm greige matte wall paint Benjamin Moore |
| Natural linen sofa cushion cover set |
| Walnut coffee table solid wood |
| Natural jute area rug 8×10 |
| Brass floor lamp warm linen shade |
Also view: 16 Relaxing Beach Decor Ideas with Coastal Charm
2. Layered Lighting — Three Sources Minimum Per Room
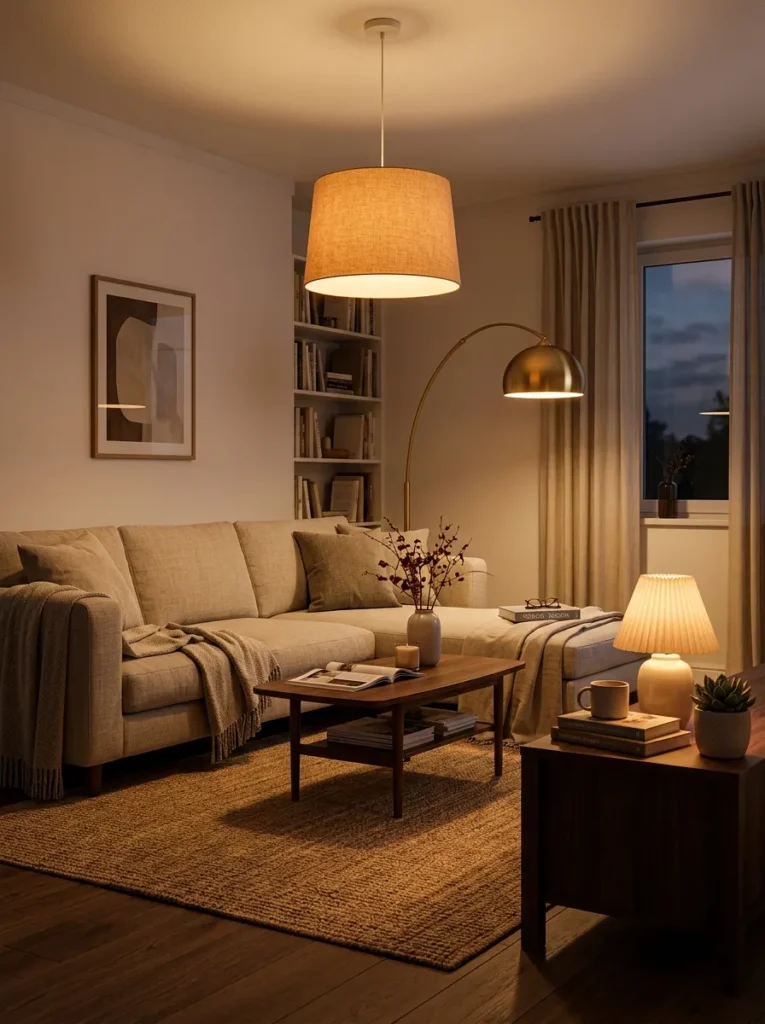
Vibe: Three-layer warm lighting feels intimate and complete — the room that holds you in warmth from multiple directions simultaneously.
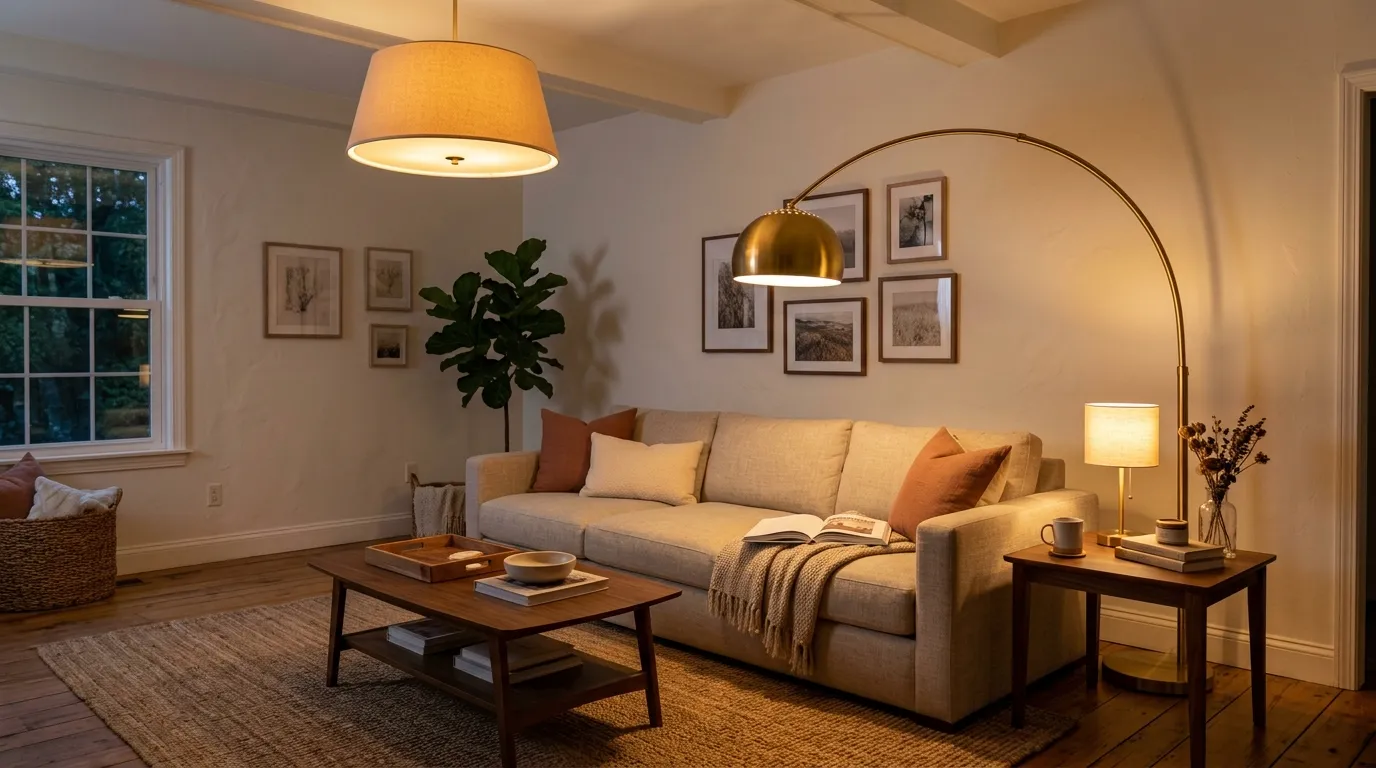
Why it works: Lighting is the interior design variable with the greatest impact on a room’s experienced quality — more than furniture, more than color, more than art — and the single most common interior design error is relying on a single overhead light source for an entire room’s illumination. The design principle is layered light for layered atmosphere: a room lit by three sources at different heights (overhead pendant for ambient fill, floor or table lamp for task light, small accent lamp for warmth depth) creates a spatial complexity and intimacy that single-source overhead lighting physically cannot produce. The 2700K color temperature across all sources is non-negotiable — mixing light temperatures (some at 3000K, some at 4000K, some at 2700K) creates a visually unsettled atmosphere that undermines every other design decision in the room.
How to get it: Audit every room in the home for light source count — any room with only one light source (typically a ceiling fixture) is an immediate improvement candidate. Add a minimum of two additional warm light sources per room: a floor lamp positioned over the primary seating, and a small table lamp on a side table or bookshelf. Connect all lamps to dimmer switches or use smart bulbs with dimming capability — the ability to reduce all three sources to 30–40% of full brightness for evening atmosphere is the single most transformative lighting upgrade available in any home.
Shop The Look
| Product |
|---|
| Pendant light warm shade ceiling mount |
| Brass arc floor lamp living room |
| Small table lamp warm shade bookshelf |
| LED smart bulb 2700K dimmable set of 4 |
| Dimmer switch in-line lamp compatible |
Also view: 15 Beautiful Christmas Wall Decorating Ideas
3. Statement Furniture Piece as Room Anchor
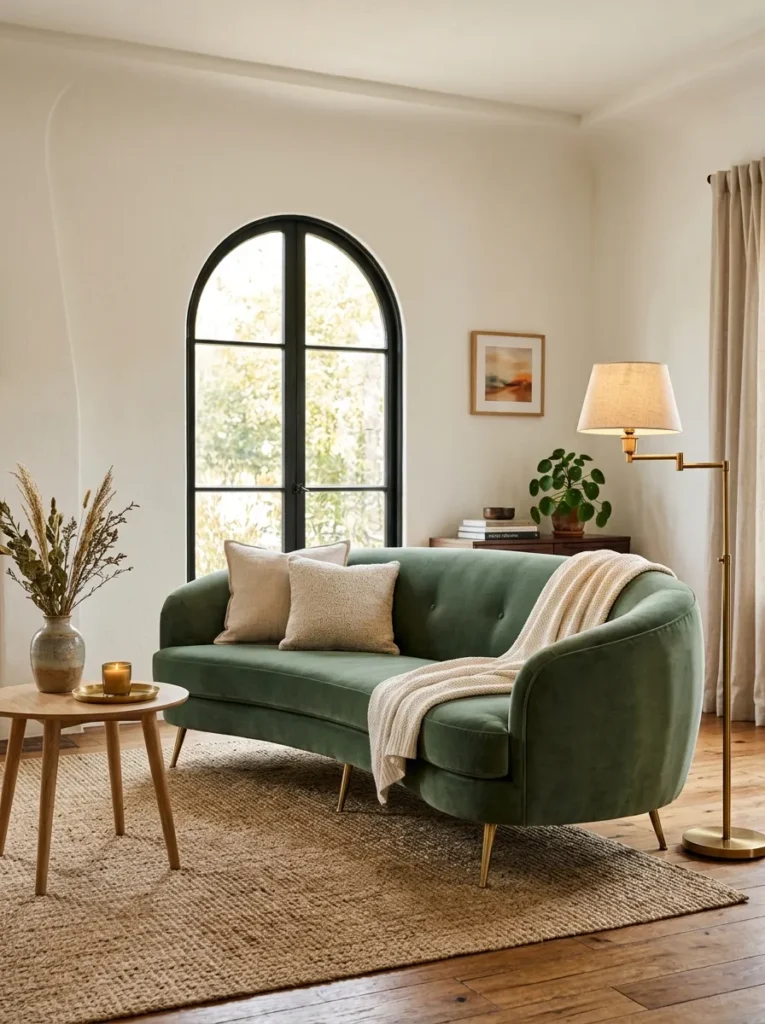
Vibe: A statement sofa in a room of neutrals feels confidently decisive — the design choice that gives the room a clear opinion.
Why it works: Every stylish room has one element that carries the visual conversation — one piece that the eye goes to first and that establishes the room’s aesthetic register. The design principle is hierarchy through singular emphasis: when one piece (typically a sofa, a bed frame, or a dining table) is chosen in a color, material, or form that makes a genuine aesthetic statement, it relieves all surrounding pieces of the burden of being individually interesting — they can be quiet, neutral, and perfectly proportioned in support of the statement piece. A curved sage green velvet sofa is the statement piece that does the most design work per square foot in a living room — it introduces color, material richness, organic form, and historical reference (the curved sofa’s Art Deco origins) simultaneously.
How to get it: Identify the room’s primary piece — the piece that will be seen first from the room’s main entry point — and make this the room’s single color and material investment. Spend 40–60% of the room’s furniture budget on this one piece and source everything else in quiet, neutral, high-quality materials. The supporting pieces should be chosen for their quality and proportional correctness, not for their individual visual interest — their job is to support the statement piece, not compete with it.
Shop The Look
| Product |
|---|
| Curved velvet sofa sage green brass legs |
| Natural oak side table small round |
| Jute area rug natural 8×10 |
| Single stem ceramic vase white matte |
| Warm linen throw pillow set neutral |
4. The Power of the Correct Rug Size
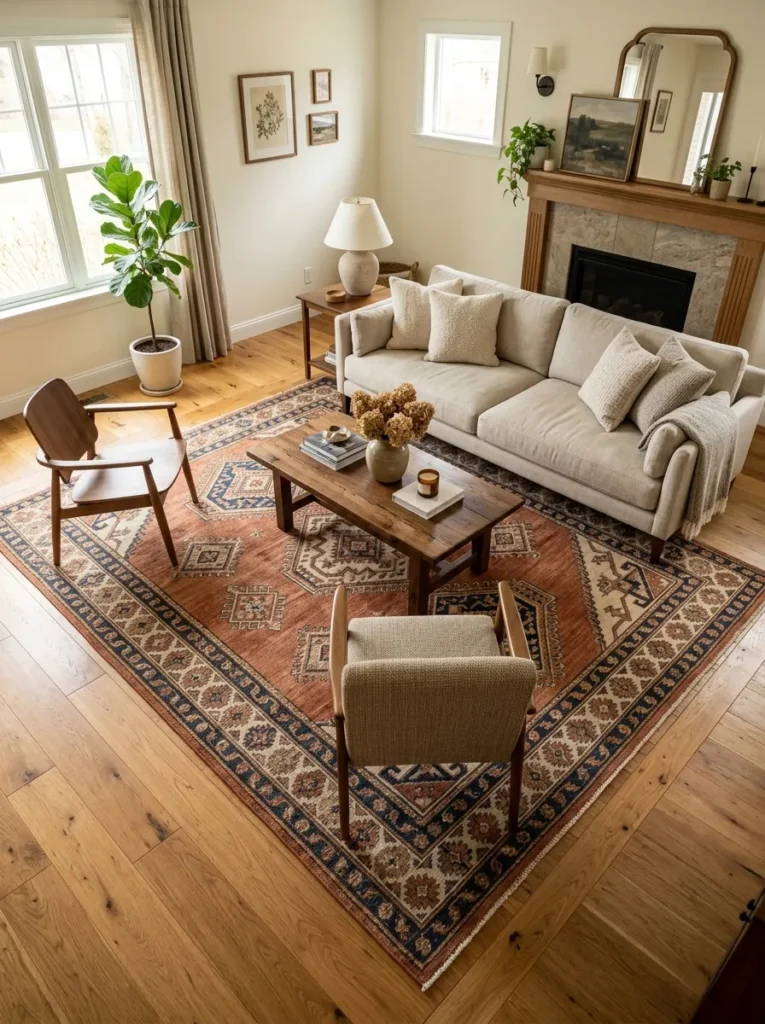
Vibe: A correctly sized rug feels grounding — the room element that makes every piece of furniture appear to belong where it is.
Why it works: Rug sizing is the interior design decision most consistently made incorrectly — most homeowners choose rugs that are too small for their furniture grouping, which produces a floating, disconnected furniture arrangement where pieces appear to be sharing a room rather than composing one. The design principle is rug as zone definition: a rug that is large enough to anchor all primary furniture pieces (all sofa legs, the full coffee table, the front legs of accent chairs) converts a collection of individual furniture pieces into a composed seating zone with a clear spatial identity. The standard rule — front legs on the rug minimum, all legs on the rug preferred — is the single most important rug sizing guideline, and it typically requires a rug one to two sizes larger than most homeowners initially consider.
How to get it: Before purchasing any rug, use painter’s tape on the floor to mark the proposed rug dimensions and arrange the furniture as it would sit on the rug. Live with the taped dimensions for 24 hours before purchasing — the correct size will feel obviously right; the incorrect size (typically one size smaller) will reveal itself as inadequate. For a standard sofa-and-two-chairs living room grouping, an 8×10 rug is the minimum and a 9×12 is almost always preferable.
Shop The Look
| Product |
|---|
| Large geometric area rug warm tones 9×12 |
| Non-slip rug pad thick 9×12 |
| Painters tape for rug size planning |
| Rug gripper tape for hardwood anchoring |
| Natural fiber rug runner hallway complement |
5. Gallery Wall as Personal Narrative
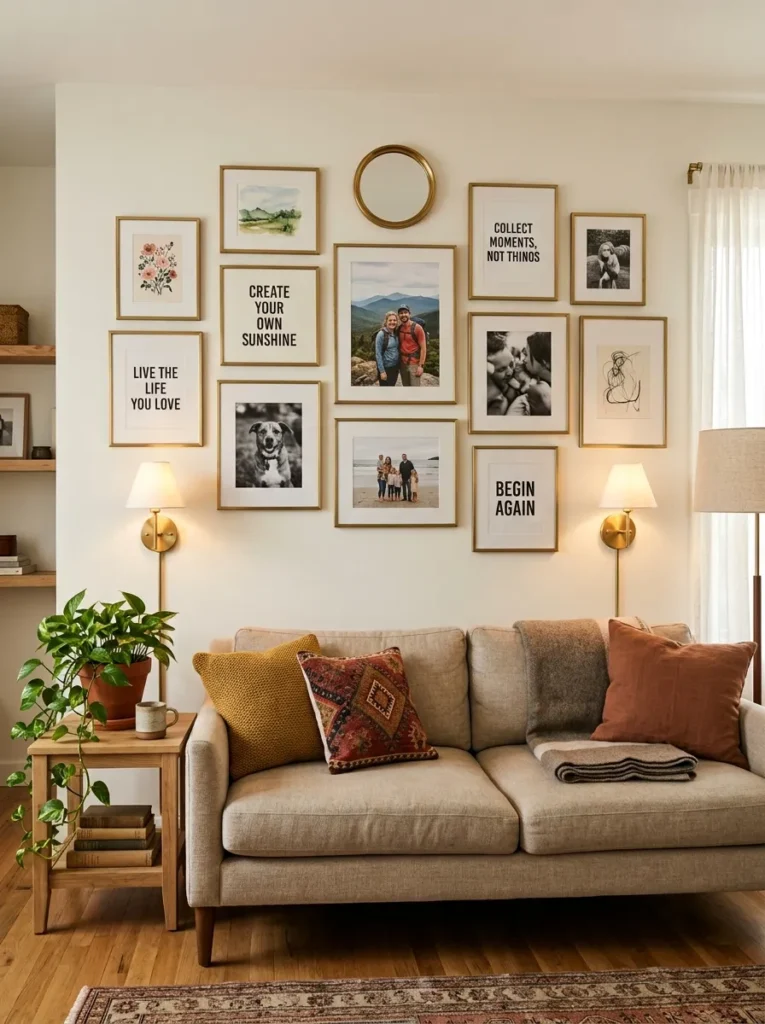
Vibe: A personally curated gallery wall feels specifically inhabited — the wall that tells the truth about who lives in the room.
Why it works: A gallery wall that contains genuinely personal content — original art from meaningful sources, photographs of actual people and places, objects that carry real significance — reads fundamentally differently from a gallery wall assembled from generic print purchases regardless of how identical they might appear at first glance. The design principle is personal narrative as design content: the most stylish gallery walls are the ones that couldn’t be on anyone else’s wall — they contain too much specific personal information to be generic. The visual coherence is achieved through the frame system (all matching slim brass is the most versatile unifying choice) while the content provides the personal depth that makes the wall interesting to the people who actually live with it.
How to get it: Begin with the content rather than the frames — identify eight to twelve items that meaningfully represent the room’s inhabitant: one piece of original art (even inexpensive, even from a student or emerging artist), two to three personal photographs printed at 4×6 or 5×7, one to two prints of subjects with personal significance, and one to two non-paper objects (a small mirror, a ceramic wall piece, a textile swatch framed as art). Frame all paper items in matching slim brass and arrange in an organic grouping on the floor before committing to the wall.
Shop The Look
| Product |
|---|
| Slim brass picture frame set mixed sizes |
| Small round mirror for gallery wall brass |
| Personal photo print service matte finish |
| Picture hanging strip heavy duty set |
| White mat board pre-cut assorted sizes |
6. Open Shelving as Curated Display System
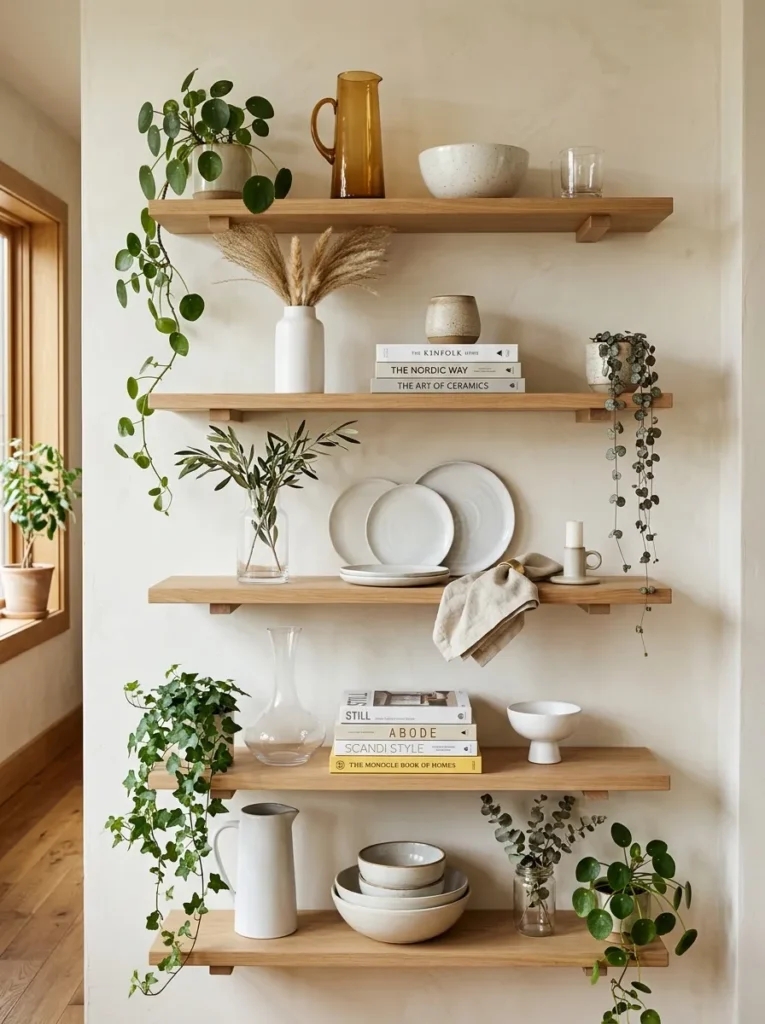
Vibe: Well-curated open shelving feels composedly generous — the display that makes daily objects beautiful without making them precious.
Why it works: Open shelving is the interior design element with the highest responsibility-to-reward ratio — when styled well, it creates the impression of a home that is both organized and aesthetically rich; when styled poorly, it creates visual chaos that undermines every other design decision in the room. The design principle is rhythmic composition across horizontal surfaces: each shelf should follow the same compositional rhythm (tall object, medium object cluster, short object, one plant) across its full length, with the material palette maintained consistently across all shelves so the collection reads as unified rather than accumulated. White ceramics and clear glass are the two materials that most consistently produce this unified quality — they read as a coherent material palette while accommodating objects of widely varied shapes and functions.
How to get it: Style open shelves using the subtraction method rather than the addition method — fill each shelf to approximately 70% of its capacity (70% objects, 30% negative space) and remove objects until the remaining arrangement feels settled rather than crowded. The 70% rule prevents the visual crowding that makes open shelving read as storage rather than display. Every shelf should have one living element (a small plant, a propagation in a glass, a dried stem) to prevent the display from reading as static.
Shop The Look
| Product |
|---|
| White oak open shelf set wall mount |
| White ceramic bowl set matte for display |
| Clear glass vessel set varied heights |
| Small trailing plant for shelf display |
| Art book set neutral spine for display |
7. The Dining Room Moment — Table, Light, and Intimacy
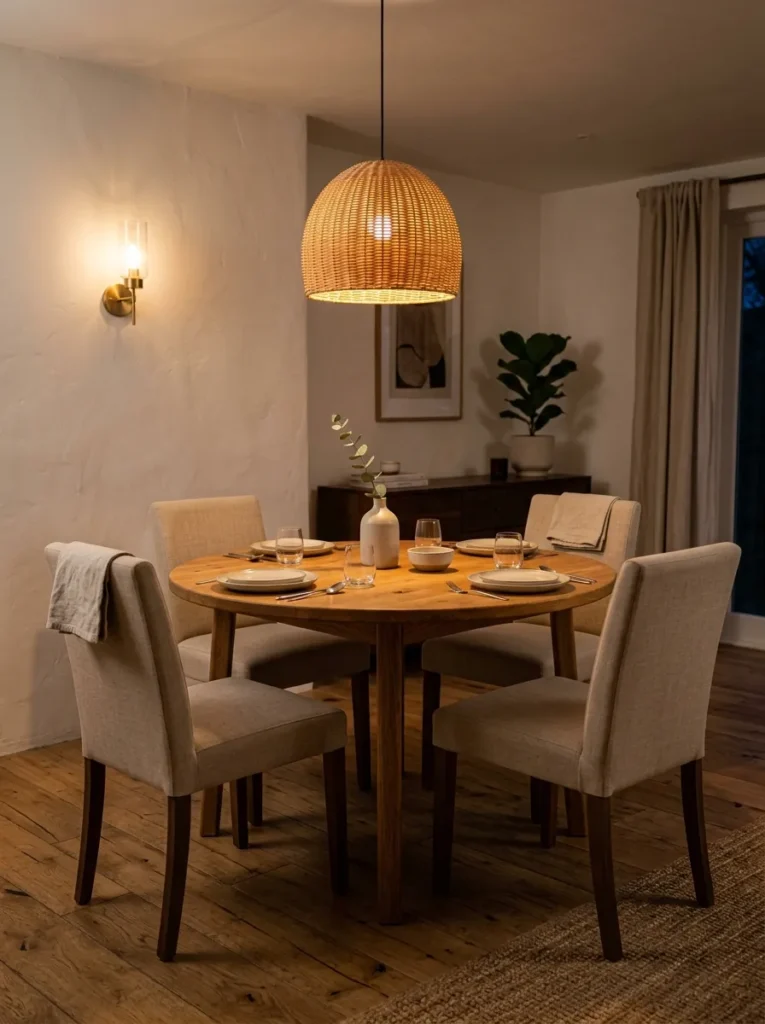
Vibe: A dining room with a low pendant and a round table feels intimate and gravitational — the room people arrive at and don’t want to leave.
Why it works: The dining room is the home’s most socially consequential space — it is where the household gathers most deliberately and where the design’s quality is tested most consistently against the demands of actual use. The design principle is light-table relationship as intimacy creator: the pendant light’s hanging height above the dining table (76 cm from table surface to the bottom of the fixture is the professional standard) determines the entire dining atmosphere — too high (above 90 cm) and the light fails to create the intimate pool effect; too low (below 65 cm) and the fixture intrudes into the visual field of seated diners. A round table encourages more equal conversation than a rectangular table — no one sits at the head, and sightlines across the table are equalized.
How to get it: Measure 76 cm from the dining table surface upward and mark this point on the wall — this is where the bottom of your pendant fixture should hang. Adjust the pendant’s cord length to achieve this height. Choose a pendant with a shade that directs light downward toward the table rather than distributing it evenly (a drum shade or a dome shade) — directional downward light creates the intimate table pool that makes dining feel ceremonially gathered. A round table in solid oak (not veneer — the edge profile of solid wood reads as substantially more quality than a veneer edge) in the correct scale for the room (90 cm diameter for 2–4 people, 120 cm for 4–6) is the dining room’s single most important furniture investment.
Shop The Look
| Product |
|---|
| Round solid oak dining table 120cm |
| Linen upholstered dining chair set of 4 |
| Rattan pendant light warm dining room |
| Warm white LED bulb 2700K pendant |
| Simple ceramic bud vase for table |
8. Bedroom as Sanctuary — Bed Proportions and Textile Hierarchy
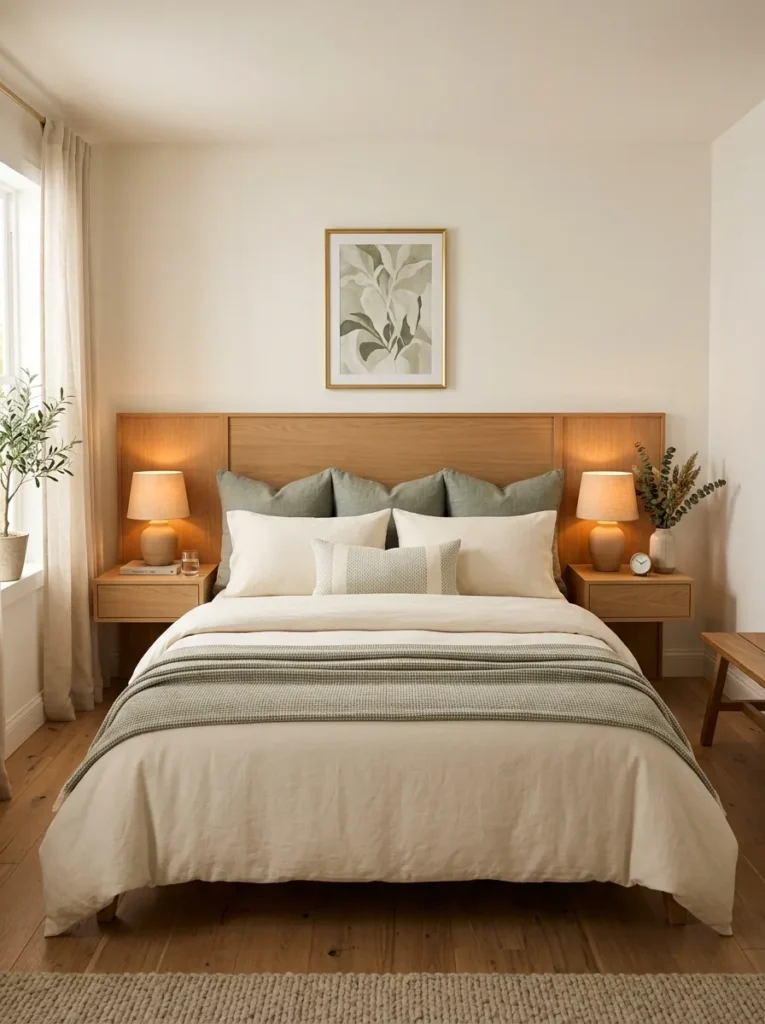
Vibe: A bedroom with correct bed proportions and textile hierarchy feels serene — the room that rests the eye before it rests the body.
Why it works: The bedroom’s primary design challenge is making the bed — the room’s largest and most visually dominant element — read as both inviting and composed. The design principle is textile hierarchy as visual order: a bed dressed with too many pillows of too many sizes reads as complicated and effortful; a bed dressed with a clear hierarchy (euro shams as the architectural back layer, sleeping pillows as the functional middle layer, one accent pillow as the decorative front layer, a folded throw at the foot as the grounding base layer) reads as serene and effortlessly composed. The headboard’s scale in relation to the wall behind the bed is the second critical decision — the headboard should fill the wall width between the two flanking nightstands without exceeding it, and its height should relate to the wall’s full height rather than appearing as a random object placed against the wall.
How to get it: Measure the wall space between the two nightstands (or the intended nightstand positions) and choose a headboard that fills approximately 80–90% of that width. The headboard height should be a minimum of 48 inches from the floor for a king bed in a standard 9-foot ceiling room — shorter headboards lose their architectural presence. Dress the bed in a strict four-layer hierarchy and resist the addition of any pillow or layer that doesn’t serve a clear function within that hierarchy.
Shop The Look
| Product |
|---|
| Upholstered king headboard appropriately scaled |
| Cream linen duvet cover king washed |
| Dusty sage euro sham set of 2 king |
| Single accent pillow cover linen |
| Folded throw blanket for bed foot |
9. Bringing the Outside In — Living Plants as Design Elements
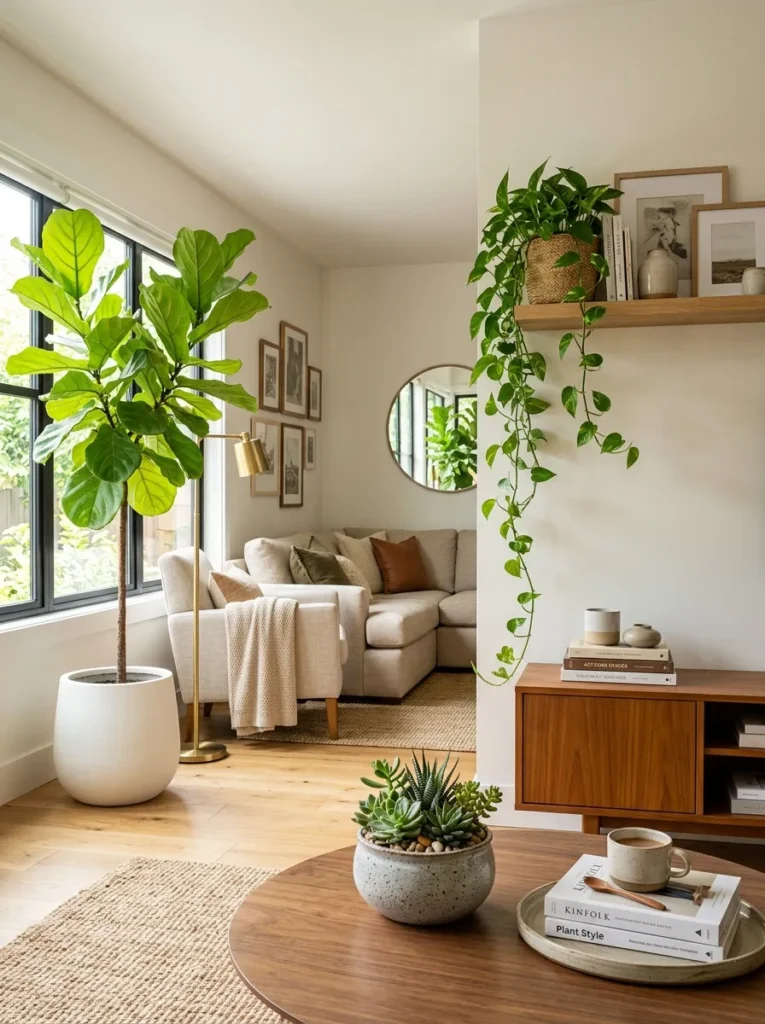
Vibe: Living plants used as design elements feel genuinely alive — the room that breathes differently from the ones around it.
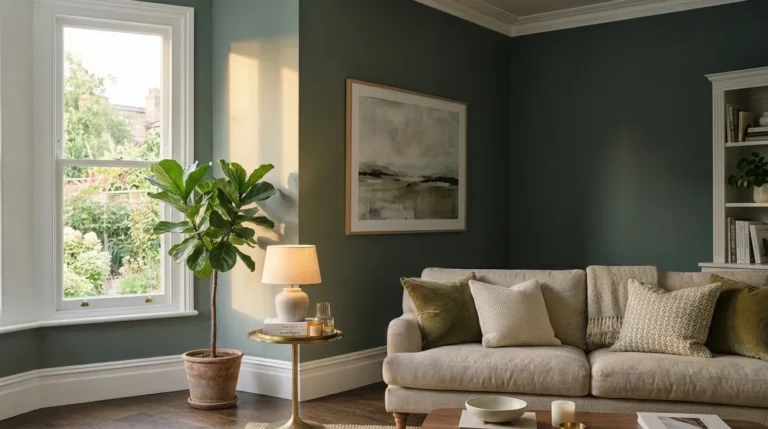
Why it works: Plants in interior design are not decorative accessories — they are living spatial elements that change the quality of a room’s atmosphere in ways that no manufactured object can replicate. The design principle is plant scale hierarchy as spatial composition: using plants at three distinct scales (large statement plant as corner anchor, medium trailing plant at shelf level, small clustered plant at table level) creates a vertical plant composition that addresses the room at multiple heights simultaneously, which is what distinguishes a room with plants from a room that uses plants as interior design. A large fiddle leaf fig in a quality white ceramic floor pot in a corner of a living room is a spatial element as much as a decorative one — it fills vertical space, creates a soft corner, and provides the organic quality that every architectural corner lacks.
How to get it: Identify one corner of each primary room that receives indirect natural light and designate it as the statement plant position — choose a large plant (fiddle leaf fig, bird of paradise, Monstera deliciosa, or olive tree) in a quality ceramic or terracotta floor pot at a scale that genuinely fills the corner from floor to approximately 2/3 of the room’s ceiling height. Add trailing plants at shelf and table level as the supporting plant scale. Avoid grouping many small plants together as a substitute for one large statement plant — the large plant’s spatial presence cannot be replicated by small plant aggregation.
Shop The Look
| Product |
|---|
| Large fiddle leaf fig tree indoor potted |
| White ceramic floor pot large 30cm |
| Trailing golden pothos for shelf |
| Small succulent assortment for table |
| Quality potting mix indoor plant |
10. Kitchen as Room — Styling the Countertops
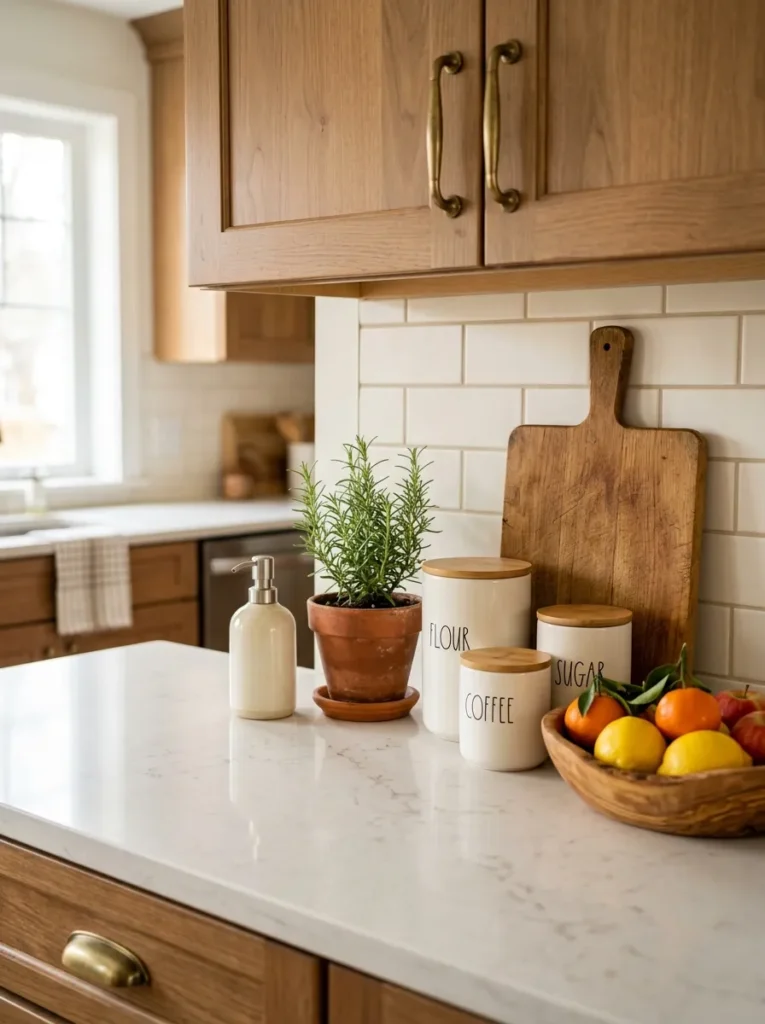
Vibe: A styled kitchen counter feels domestically considered — the kitchen that communicates daily life as a pleasurable practice rather than a maintenance burden.
Why it works: Kitchen counter styling is the most practically consequential interior styling decision in any home — counters are the kitchen’s primary work surface and its most visible horizontal plane, and their visual quality directly affects the kitchen’s experienced atmosphere during the majority of daily domestic activity. The design principle is functional object curation as visual composition: every item on the kitchen counter should be both genuinely useful and genuinely attractive — items that are useful but unattractive (branded packaging, plastic containers, miscellaneous tools) belong in cabinets or drawers, and items that are attractive but non-functional belong elsewhere. The correct counter arrangement leaves the majority (60–70%) of the counter surface clear, with the remaining 30–40% occupied by objects in a consistent material palette.
How to get it: Remove everything from the kitchen counter surfaces. Return only items that are both functional (used at least several times per week) and aesthetically consistent with the kitchen’s palette. For most kitchens, this results in five to seven counter items maximum: a wooden cutting board (leaned against the backsplash to preserve counter space), a ceramic canister set for daily-use dry goods, a ceramic soap dispenser, a small potted herb, and a wooden or ceramic bowl for seasonal fruit. Everything else returns to cabinets.
Shop The Look
| Product |
|---|
| Wooden cutting board large for leaning display |
| Ceramic canister set warm white three piece |
| Ceramic soap dispenser pump warm white |
| Terracotta herb pot small kitchen |
| Wooden fruit bowl medium for counter |
11. Bathroom as Ritual Space — Elevated Everyday Objects
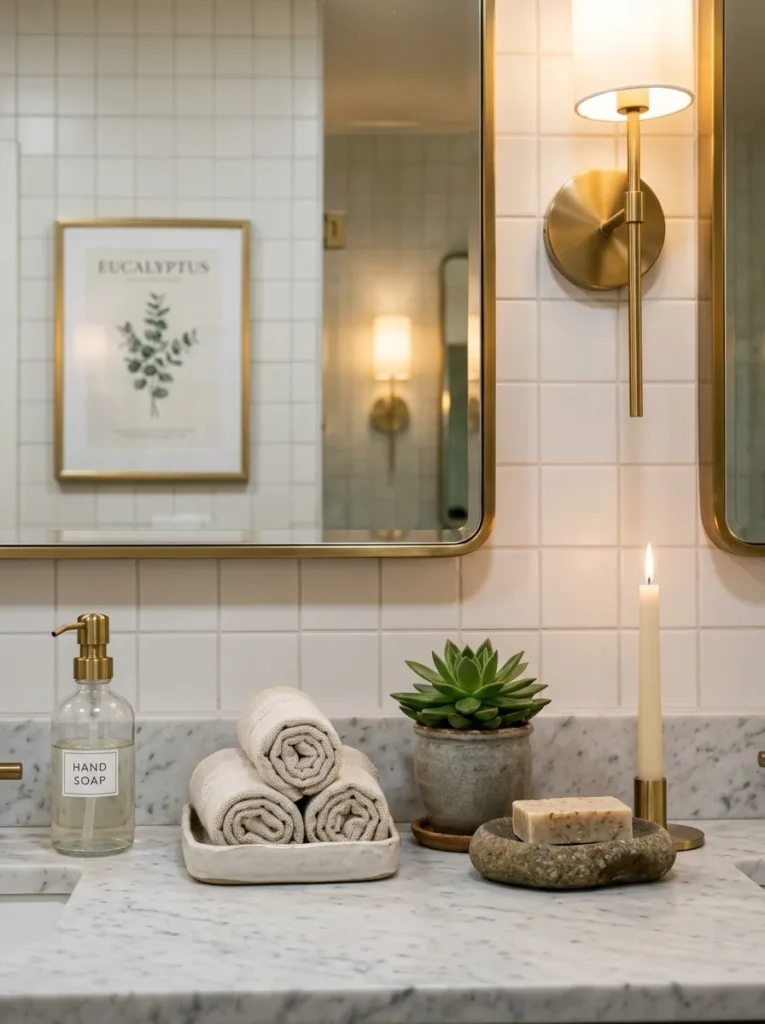
Vibe: A styled bathroom counter feels ritualistically warm — the room that converts a daily routine into a deliberate moment of care.
Why it works: The bathroom is the room where the distinction between a designed domestic experience and an undesigned one is felt most acutely on a daily basis — the morning and evening rituals that happen in the bathroom are moments of potential pleasure or merely functional maintenance depending on the quality of the environment in which they occur. The design principle is ritual elevation through material quality: replacing plastic pump soap bottles with a quality glass dispenser, rolling hand towels rather than folding them flat, adding one living plant and one candle to the counter — these are not decorative interventions, they are quality-of-daily-life interventions that change the experience of using the bathroom without changing its function. The warm wall sconce at eye level (rather than overhead lighting) is the bathroom lighting choice that most changes the experience — it provides flattering, warm light that makes the morning routine feel more human.
How to get it: Remove all branded plastic packaging from the bathroom counter surface. Transfer liquid soap into a glass pump dispenser. Roll hand towels and place in a shallow ceramic tray. Add one small, low-maintenance plant (a small pothos, a succulent, or a small orchid). Place one taper candle in a brass holder. Ensure the bathroom has warm sconce lighting at approximately 60 inches from the floor (eye level when standing) rather than or in addition to overhead lighting — this single lighting change has more impact on the bathroom experience than any counter styling decision.
Shop The Look
| Product |
|---|
| Glass soap dispenser with brass pump |
| Cream linen hand towel set for rolling |
| Shallow ceramic tray for rolled towels |
| Natural stone soap dish bathroom |
| Brass taper candle holder bathroom |
12. The Home Office — Where Productivity Meets Personality
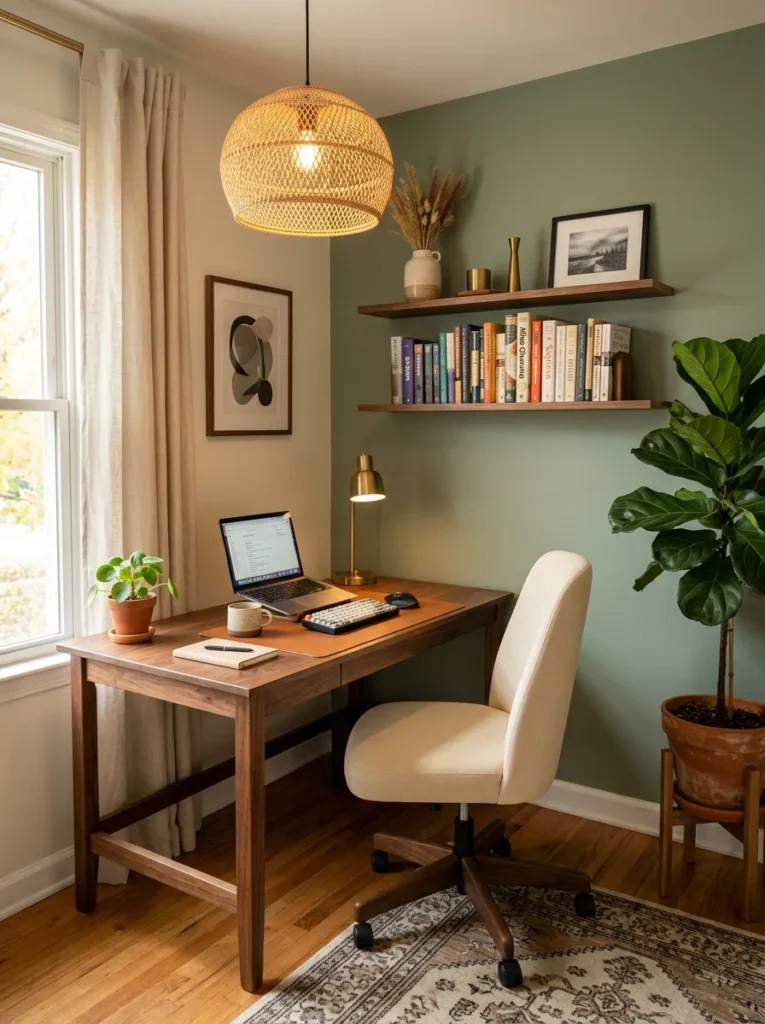
Vibe: A well-designed home office feels productively personal — the workspace that supports the best version of the person who uses it.
Why it works: The home office design challenge is unique among domestic spaces because it must simultaneously support focused cognitive work (which requires specific functional conditions — adequate task lighting, ergonomic seating, cable-free surfaces) and reflect the personal quality that makes a home space feel inhabited rather than institutional. The design principle is functional foundation first, personality second: the ergonomic chair, the task lighting, and the cable management system must be correct before any styling or personalization happens — a beautiful home office that produces back pain or visual fatigue after 45 minutes has failed at its primary purpose regardless of its aesthetic success. Once the functional foundation is correct, the sage green accent wall, the warm rattan pendant, and the personal shelf styling layer onto it and produce the workspace that feels both supportive and genuinely owned.
How to get it: Position the desk to receive natural window light from the side (not from directly behind or in front — both create screen glare or silhouette problems). Install a warm pendant above the desk for focused task light supplemented by warm ambient sources. Address cable management before styling — the desk surface must be clear of cables before any decorative elements are placed on it, because visible cables undermine every styling decision above them. Add one personal shelf above the desk (not on the desk surface) for books and meaningful objects that keep the workspace feeling human without cluttering the work surface.
Shop The Look
| Product |
|---|
| Solid walnut desk 120x60cm |
| Cream ergonomic task chair adjustable |
| Rattan pendant light warm desk area |
| Floating shelf for above desk display |
| Under desk cable management tray |
13. Entryway as First Impression — The Arrival Experience
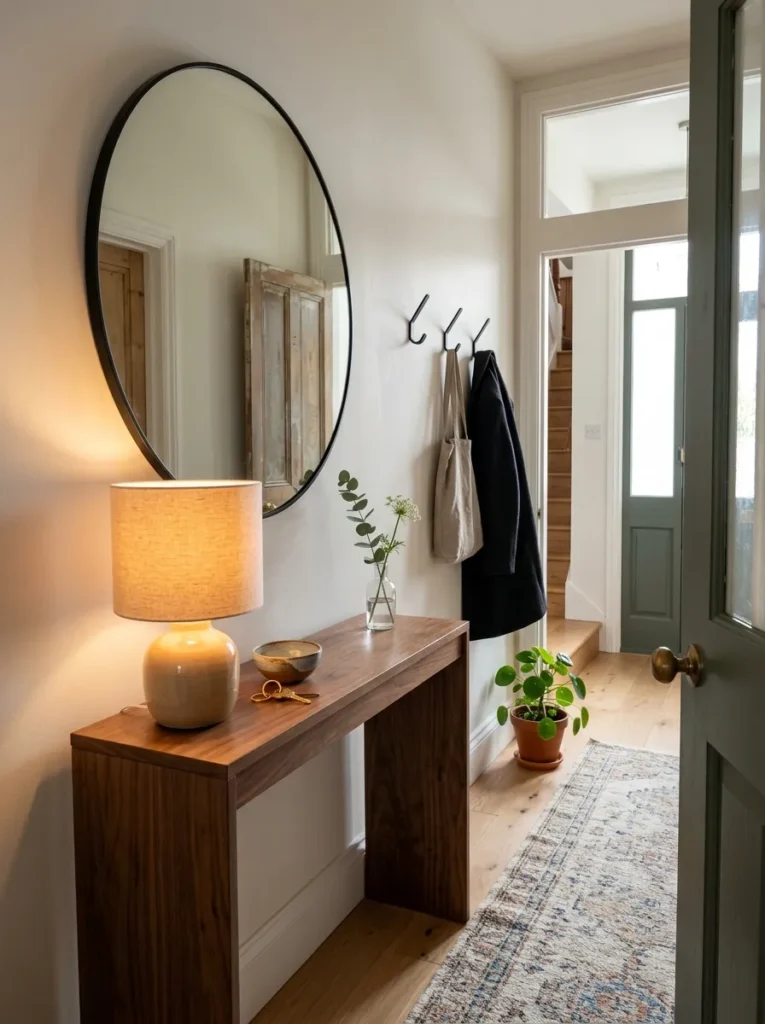
Vibe: A considered entryway feels warmly specific — the threshold that tells visitors something true about the home before they’ve taken three steps into it.
Why it works: The entryway is the home’s first interior impression — it is the space that every visitor forms their initial read of the home’s quality and personality from, and it is the space the home’s inhabitants arrive to and depart from multiple times every day. The design principle is arrival experience as daily ritual: an entryway that has a warm lamp, a surface for placing keys and bags, a mirror for the last glance before departure, and functional hooks for coats and bags converts a transitional threshold into a designed moment that begins and ends the day with warmth and organization simultaneously. The console table is the entryway’s most versatile piece — it provides the surface that every entryway needs while creating the composition point for the lamp, the mirror, and the personal objects that give the entry its character.
How to get it: In any entryway regardless of size, identify the primary wall visible from the front door and install three elements: a console table or floating shelf (minimum 90 cm wide), a mirror above it at 57-inch center height, and a warm lamp on the console surface. These three elements — surface, reflection, and warm light — are the non-negotiable entryway foundation. Add coat hooks to the adjacent wall, a quality rug on the floor, and personal objects on the console surface (a small bowl for keys, a bud vase with one stem, one small plant) to complete the entry experience.
Shop The Look
| Product |
|---|
| Narrow walnut console table 90cm |
| Round mirror 60cm warm frame |
| Small warm table lamp entry console |
| Matte black coat hook set of 3 |
| Quality wool rug entry hall size |
14. Small-Space Interior Design — Every Decision Multiplied
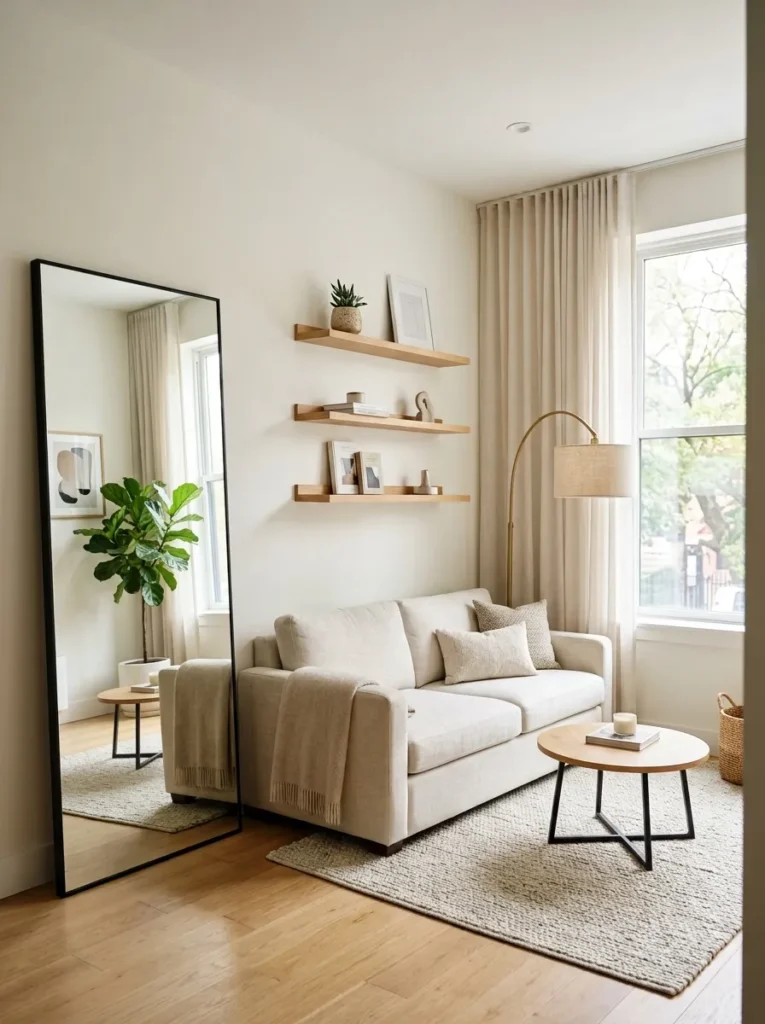
Vibe: A small space designed intelligently feels spacious by intention — the apartment where the design decisions make the room feel twice its actual size.
Why it works: Small-space interior design is the highest-stakes version of all interior design because every decision has proportionally greater impact — a wrong-scale sofa in a large room reduces the room’s quality; the same sofa in a small room makes the room feel impossible to occupy. The design principles for small spaces are specific and non-negotiable: furniture against walls (creates maximum central floor area), round tables where possible (eliminates the corner navigation problem of rectangular tables), large mirrors on primary walls (double the perceived depth of the space), floor-to-ceiling curtain installation (increases apparent ceiling height), floating shelves instead of floor-standing storage (preserves floor area), and one large plant instead of multiple small plants (one large-scale element reads as designed; multiple small elements read as cluttered). These six principles applied simultaneously produce the consistently experienced impression that a small space is larger than it actually is.
How to get it: Audit every floor-standing piece of furniture in the small room and evaluate whether its function could be served by a wall-mounted or floating equivalent — floating shelves replacing a bookcase, a wall-mounted TV eliminating the media console, floating nightstands replacing bedside tables. Each floor-standing piece replaced by a wall-mounted equivalent reclaims the floor space equal to that piece’s footprint, which in a small room is immediately perceptible as increased spaciousness. Install one large mirror (minimum 90×150 cm or equivalent area) on the wall opposite the room’s primary window — the mirror doubles the natural light’s apparent depth and creates the most impactful single small-space improvement available.
Shop The Look
| Product |
|---|
| Large leaning floor mirror light frame |
| Light linen sofa loveseat compact |
| Round coffee table small 60cm natural wood |
| Floating shelf set wall mount white oak |
| Sheer ceiling height curtain panel pair |
How to Start Your House Interior Design Transformation
The single first move is to replace every light source in your home’s primary living area with warm LED bulbs at 2700K and add one additional lamp to any room that currently has only one light source. This single intervention — achievable in one afternoon for under $50 — changes the experienced quality of every room in the home more dramatically than any furniture purchase, paint color, or decorative intervention. Warm light at 2700K makes wood tones richer, makes natural textiles glow, makes skin tones warmer, and creates the intimate, atmospheric quality that characterizes every genuinely stylish interior. Cool light (4000K and above) undermines every other design decision made in the room regardless of its individual quality. Lighting temperature is the invisible variable that most determines a room’s experienced character, and correcting it is always the right first step.
The most common interior design mistake is purchasing new furniture before editing existing furniture — adding to a room that already has too many pieces rather than identifying and removing the pieces that are preventing the room from working. The fix is a rigorous edit: remove every piece from the room that doesn’t contribute positively to the room’s scale, material palette, or atmosphere and live with the edited room for two to four weeks before purchasing anything new. Most edited rooms reveal that they need only one or two new pieces — the previously cluttered, not-working room typically had enough good pieces already; they were simply obscured by the pieces that didn’t belong.
Three interior design investments under $100 that produce the most immediate quality improvement: a set of four warm LED bulbs at 2700K ($12–$18) that correct the light temperature in the room’s primary fixtures, one quality throw pillow in a material upgrade from what currently exists (linen, velvet, or bouclé rather than polyester, $25–$45) that demonstrates the material quality standard the room should work toward, and one quality fresh or dried botanical arrangement in a ceramic vessel already owned ($15–$30 for seasonal flowers) that introduces the living, organic quality that every room benefits from. These three interventions address the three most immediately perceptible interior quality dimensions — light, material, and life.
Realistic expectations: interior design is inherently a long-term, iterative process — the homes that read as most cohesively stylish are almost never the result of a single design project but of accumulated decisions made over years, each one building on the decisions made before. The most useful framing is not “how do I design my home” but “what is the next single correct decision I can make about this room” — and making that one correct decision, living with it, and identifying the next. A room that has been thoughtfully edited and improved by one correct decision per month for twelve months will be dramatically more stylish than one that was redesigned comprehensively in a single weekend shopping trip.
Frequently Asked Questions About Stylish House Interior Design
What is the most important interior design principle for creating a stylish home?
Scale is the single most important and most frequently violated interior design principle in residential spaces — specifically, the scale relationship between furniture pieces and the room they occupy, between artwork and the wall it hangs on, and between rugs and the furniture grouping they anchor. Furniture that is too small for a room reads as tentative and disconnected; furniture at the correct scale reads as grounded and deliberate. The two most common scale mistakes are sofas too small for the living room wall they occupy and rugs too small for the furniture grouping they’re meant to anchor. Correcting these two scale relationships in any interior produces more immediate stylistic improvement than any other single design intervention.
How do I create a cohesive interior design style across different rooms?
The most effective approach to cross-room cohesion is a shared material palette rather than a shared style or color. Choose two to three primary materials that will appear in every room of the home — for example, warm walnut wood, warm white ceramic, and natural linen — and one accent material (brushed brass, for instance) that appears consistently in smaller quantities throughout. When these materials appear in every room regardless of that room’s specific color or style direction, the home reads as cohesively designed even if individual rooms have quite different characters. This material consistency is how professionally designed homes achieve their sense of coherent intentionality across diverse room types and functions.
What should I prioritize when designing on a limited budget?
The highest-return interior design investments on a limited budget, in roughly priority order: paint color (transformative room impact for $30–$60 per room), lighting temperature correction and addition ($15–$50 per room for bulb replacement and one additional lamp), rug sizing upgrade (a correctly sized quality rug over a too-small mediocre rug is the most impactful furniture-adjacent investment available), and one quality key piece per room (the statement sofa, the solid wood dining table, the quality headboard) chosen to last fifteen or more years rather than several cheaper pieces that will require replacement. The lowest-return budget allocation is decorative accessories — they are the most visible and most satisfying to purchase and the least impactful on the room’s actual design quality.
How do I make a rental apartment feel stylish when I can’t paint or drill?
The four highest-impact rental interior improvements that require no permanent modification are: large floor mirrors (leaned rather than hung), peel-and-stick wallpaper on one accent wall (fully removable), ceiling-height curtains hung from tension rods or pressure-mounted curtain rod brackets (no drilling), and quality lighting additions (floor lamps, table lamps, and LED strip lighting) to supplement whatever the rental’s existing fixtures provide. These four interventions address the rental’s most common design deficits — blank walls, low-quality overhead lighting, and the proportional problems created by low ceilings and small windows — without any permanent modification.
How long does a complete house interior design transformation take?
A realistic complete interior design transformation — addressing every room in a home with considered decisions about furniture scale, lighting, color, materials, and personal expression — takes twelve to thirty-six months when executed at a quality level that produces enduring results. This timeline reflects the iterative nature of good interior design: decisions made early in the process reveal the needs of subsequent decisions, and the living-with-choices period after each decision is as important as the decision itself. Homes designed in a single comprehensive purchase event often read as manufactured rather than inhabited — the absence of the accumulation over time that characterizes a genuinely personal, stylish home is perceptible even when the individual pieces are of high quality. The most stylish homes are rarely finished; they are perpetually in the process of becoming more themselves.
Ready to Begin Designing Your Home More Intentionally?
These 14 interior design ideas span every room, every design principle, and every scale of intervention — from the foundational warm neutral paint color and the three-source lighting system to the correctly proportioned bedroom, the curated kitchen counter, and the maximally intelligent small-space design — so whether you are beginning with a completely bare room or refining spaces that already have good bones but haven’t quite found their final expression, there is a specific, principled, and achievable starting point here for exactly where you are. The most important thing to understand about stylish house interior design is that it is not a destination but a practice — a series of increasingly specific decisions, each made with more knowledge of the room and the people living in it than the decision before. Today, change your living room’s light bulbs to 2700K, turn off the overhead light, and see what the room becomes in that warmer light — that single observation will show you what your home has been waiting for. Pin the ideas that felt true to your specific rooms and your specific life, and let those be the principles you build toward first.