15 Cool Room Ideas to Upgrade Your Style
A cool room — in the design sense rather than the temperature one — is a living space that has been upgraded beyond its default state through deliberate material choices, considered lighting decisions, and a compositional intelligence that makes the room feel genuinely designed rather than merely furnished. This article gives you 15 room upgrade ideas across every zone of the home — bedroom, living room, home office, bathroom, and entryway — so every space you inhabit daily reflects genuine design intention rather than accumulated compromise.
There is a specific quality that separates a room that simply contains furniture from one that is actually worth being in — a quality that is not about budget or square footage but about the series of specific decisions made about light, material, proportion, and negative space. The cool room is not the expensive room. It is the considered room — the room where someone thought carefully about what belongs and what does not, about how the light should land, about what the first thing you see when you enter should be. Here are 15 ideas worth saving — and executing.
Why Room Upgrades Transform Daily Experience
The design quality of the spaces we inhabit has a measurable effect on how we feel, how we work, how we sleep, and how we relate to the people we share those spaces with — a body of research in environmental psychology that has grown substantially since the 1980s demonstrates that ambient light quality, material texture, spatial organization, and visual complexity all produce neurological and hormonal effects that influence mood, cognitive performance, and emotional regulation. A well-designed room is not a luxury — it is a daily environmental input that either depletes or restores the people who spend time in it.
The material palette that elevates any room regardless of style is consistent: natural materials (wood, stone, linen, wool, ceramic) that improve with age and use; warm-spectrum lighting that flatters both faces and rooms; fewer, higher-quality objects rather than many mediocre ones; and sufficient negative space (uncovered wall, clear floor, open surface) to allow each chosen element to have visual breathing room. These principles apply equally to a $500 bedroom upgrade and a $50,000 whole-home renovation — the principle is always the same: quality over quantity, intention over accumulation, restraint over decoration.
The cultural moment is particularly well-suited to room upgrading. The convergence of the quiet luxury aesthetic, the warm minimalism movement, and the post-pandemic interest in making home spaces genuinely beautiful and genuinely livable has created a design culture that values material intelligence over trend-following and considers home design a form of daily quality-of-life investment rather than a periodic decorating exercise. This shift means that a considered room upgrade — even a modest one — participates in the most sophisticated design conversation currently available.
Small spaces benefit most dramatically from design upgrades because every element occupies a proportionally larger share of the total visual field. A quality pendant light in a 10×10 bedroom makes the same impact as a quality pendant in a 15×20 room with a fraction of the fixture-to-room-volume ratio — the small room’s light fixture is seen constantly and from every position in the room, making its material quality and design intelligence more pervasive in the daily experience of the space.
Style at a Glance
| Element | Detail |
|---|---|
| Philosophy | The considered room over the decorated room — intention in every decision |
| Key Materials | Natural wood, linen, ceramic, stone, unlacquered brass, matte black, woven fiber |
| Key Principle | Quality over quantity, negative space as active design element |
15 Cool Room Ideas to Upgrade Your Style
1. Dark Painted Ceiling for Unexpected Drama
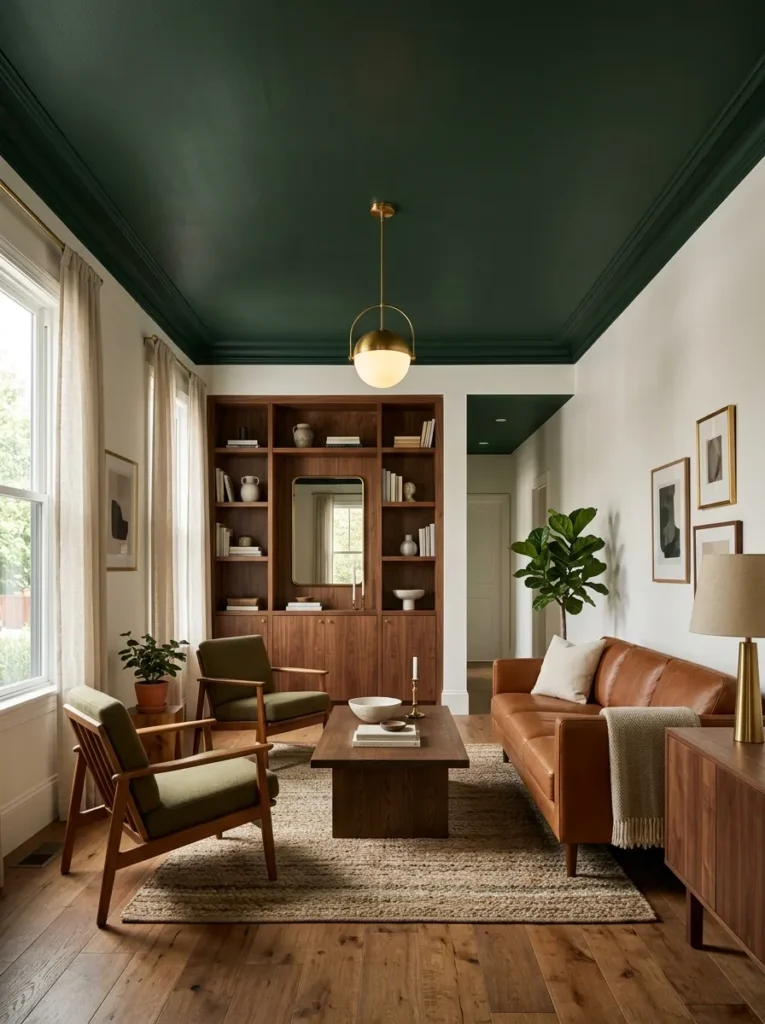
Vibe: The room is intimate — a dark painted ceiling creates a canopy effect that draws the room’s upper plane downward visually, creating the cocoon-like enclosure quality of a space that feels designed for specific habitation rather than generic occupancy.
Why it works: Painting only the ceiling in a deep tone while leaving the walls in warm white creates a visual inversion of the conventional room — typically dark floors ground the space, but a dark ceiling creates a completely different spatial quality: the sense of being under a sheltering, defined overhead plane. The dark ceiling advances toward the viewer while the white walls recede, creating an interior geometry of surprising intimacy. Architects and designers have used this technique for decades in restaurants, hotel bars, and private libraries — spaces designed for focused, pleasurable occupation. The specific tone matters: warm dark tones (forest green, warm charcoal with brown undertone) create intimacy and warmth; cool dark tones (blue-grey, cool navy) create the drama without the warmth and work better in spaces with warm artificial light.
How to get it: Apply the dark ceiling paint in a flat finish — any sheen on a ceiling amplifies roller texture and creates visual busyness. Extend the dark paint down the ceiling’s perimeter approximately 2–4 inches below the crown molding (or to the wall-ceiling junction if no molding exists) for the most intentional, architectural result. Farrow & Ball Railings No. 31, Sherwin-Williams Peppercorn SW 7674, or Benjamin Moore Black Forest Green 2047-10 are the most effective choices for warm dark ceiling applications.
Quick Win: Painting only the ceiling of a bedroom in a warm deep tone takes one afternoon and costs $25–$60 in paint — the spatial transformation is immediate and significant, and the walls require no painting at all.
Shop The Look
- Deep forest green ceiling paint matte
- Warm charcoal interior paint flat finish
- Ceiling paint roller extension pole
- Painter’s tape sharp edge application
- Warm brass ceiling light fixture
Also view: 15 Beautiful Luxury Dining Room Inspirations
2. Gallery Wall with Personal Art and Varied Frames
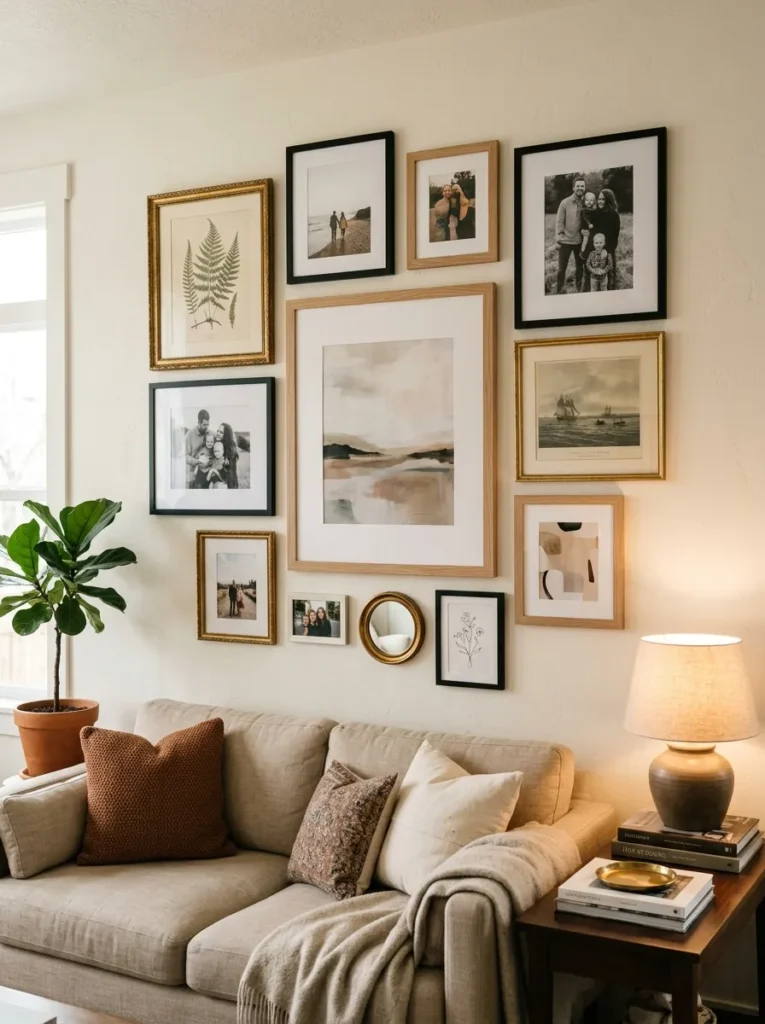
Vibe: The wall is personal — a gallery wall that combines varied frames, varied art types, and personal photographs in a considered arrangement is the single room element that most directly communicates who the person inhabiting the space actually is and what they find beautiful.
Why it works: A gallery wall creates visual richness through density and variety — the combination of varied frame sizes, varied art content, and the carefully managed arrangement creates a composition that rewards sustained looking and changes in perceived quality as the viewer moves closer or further from the wall. The design principle that elevates a gallery wall from a cluster of hung pictures to a genuine wall installation is controlled variety: variety in frame size (critical — minimum three distinct sizes), variety in art content (photography, illustration, print, and one small mirror for dimension), but consistency in frame material family (two or three frame tones maximum). The visual center of gravity — the largest or most impactful piece — should be positioned at eye level (57–60 inches from the floor to the center of the piece), with all other pieces organized in relationship to it.
How to get it: Plan the gallery arrangement on the floor before hanging, photographing the final layout. Use paper templates (trace each frame, cut out, and tape to the wall) to finalize positions before making holes. Maintain consistent 2–3-inch gaps between frames throughout — inconsistent gaps are the most common reason a gallery wall looks random rather than curated. The bottom edge of the gallery should sit 8–10 inches above any furniture below it.
Shop The Look
- Matte black picture frame set varied
- Natural wood gallery frame set mixed
- Gallery wall planning kit template
- Art print set neutral botanical
- Small decorative mirror gallery wall
3. Architectural Shelving as a Feature Wall
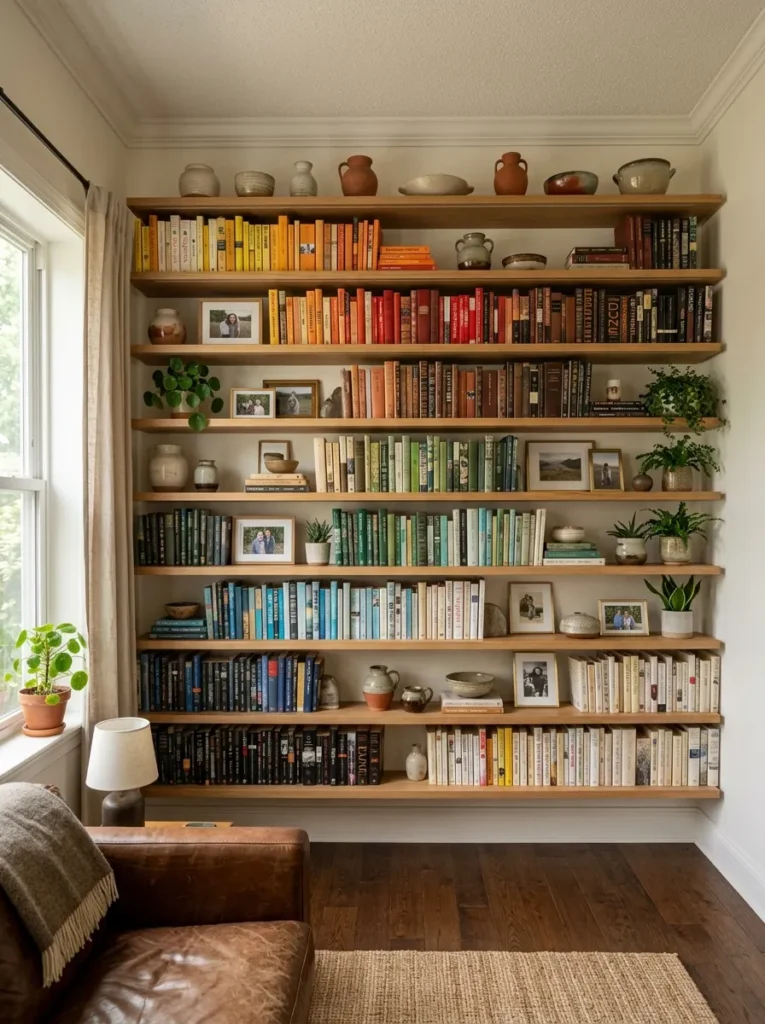
Vibe: The room is intellectual — a floor-to-ceiling shelf wall transforms the most ordinary storage function into an architectural feature, where the combination of books, ceramics, and personal objects creates a visual record of the occupant’s intellectual and aesthetic life.
Why it works: Full-height shelving creates wall interest through the density and variety of books, and the design decision that elevates a book collection from storage to gallery is the organization principle. Books arranged by spine color (grouping warm tones together, transitioning from light to dark, or choosing a single warm palette) reads as a designed composition rather than a library filing system. Objects interspersed among books — ceramics at 4-inch intervals, small plants at the end of shelves, a framed photograph at natural rest points — create visual rhythm that prevents the wall from reading as dense and heavy. The single most important proportion decision: leave approximately 30% of the shelf surface empty (no books, no objects) as breathing space that allows the room to read as deliberate rather than crowded.
How to get it: Floating shelves in white oak (warm natural material) or painted MDF in a warm white (for a cleaner, more architectural look) at a consistent 12-inch depth provide the storage and display surface needed. Space shelves 12–14 inches apart vertically for standard book height, with one deeper section (18 inches) for oversized art books or objects with vertical scale. Install into wall studs with heavy-duty brackets rated for the book weight — underestimating book weight is the most common floating shelf installation failure.
Shop The Look
- White oak floating shelf 48 inch depth
- Heavy duty shelf bracket hidden steel
- Book collection neutral spine display
- Ceramic bookend set minimal
- Small trailing plant bookshelf display
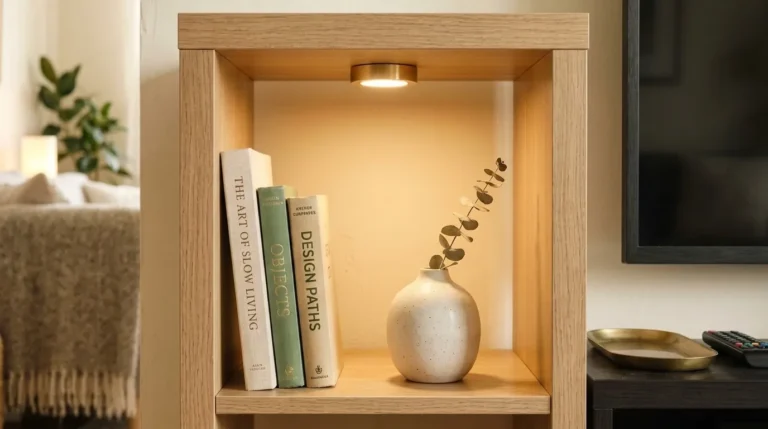
4. Warm LED Lighting Ecosystem Replacing Overhead Fixtures
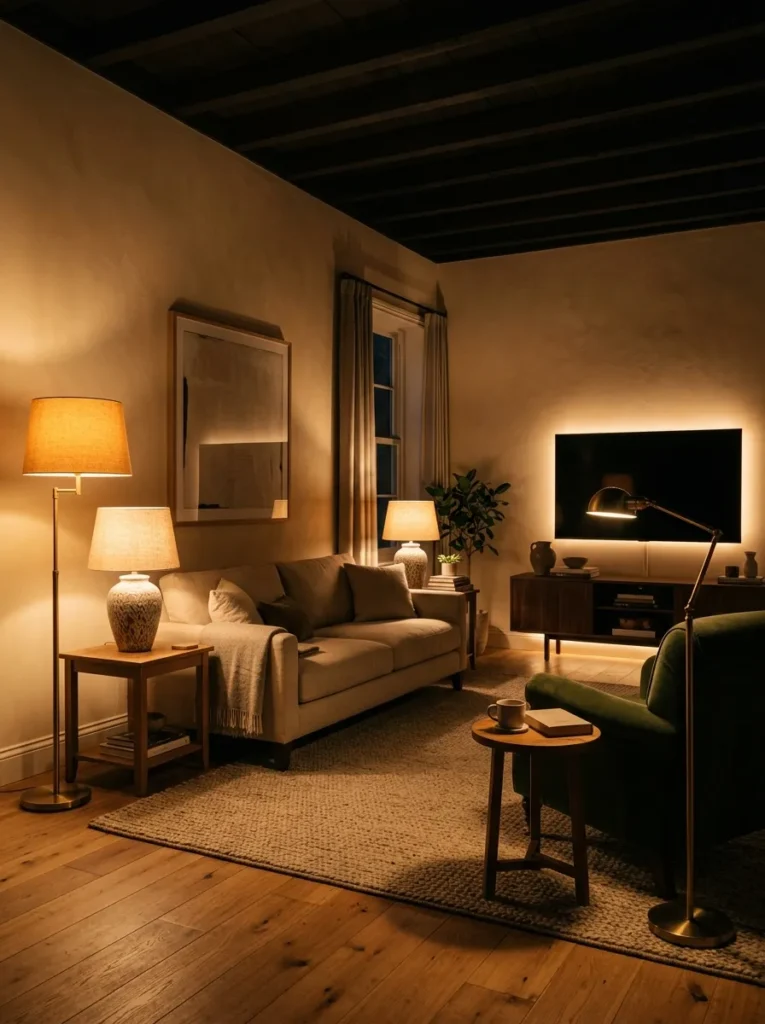
Vibe: The room is warm — a room lit entirely by lamps and low-level light sources rather than overhead fixtures creates the specific quality of inhabited warmth that hotel lobbies and restaurant interiors achieve and that ceiling-lit residential rooms almost never match.
Why it works: The most impactful single change available to any room’s atmosphere is the shift from overhead ceiling light to layered lamp lighting. Overhead light sources illuminate the tops of people’s heads and cast shadows downward across faces — the least flattering possible directional light for human presence. Lamps positioned at eye level or below illuminate faces from the side and below, which is universally more flattering, and create warm pools of light surrounded by soft shadow zones that make a room feel like it has depth and dimension rather than uniform flat illumination. The warm LED bulb specification (2700K or lower — the lower the Kelvin number, the warmer the amber tone) is as important as the fixture placement: a correctly positioned lamp with a cool white LED bulb fails to create warmth.
How to get it: The minimum lamp ecosystem for a living room: one floor lamp (beside the sofa or main seating, 58–65 inches tall), two table lamps (on side tables flanking the sofa or in corners), and one reading lamp (beside the primary reading chair). All bulbs at 2700K or 2200K LED. A single LED strip behind the television or along a bookshelf base provides ambient fill that prevents the dark shadow zones between lamp pools from reading as too gloomy. Eliminate ceiling fixtures from evening use or replace with a warm pendant on a dimmer.
Shop The Look
- Floor lamp warm tone linen shade
- Table lamp ceramic base warm amber
- LED bulb 2700K warm white set
- LED strip light warm white adhesive
- Reading lamp adjustable arm natural
5. Textured Wall with Roman Clay or Venetian Plaster
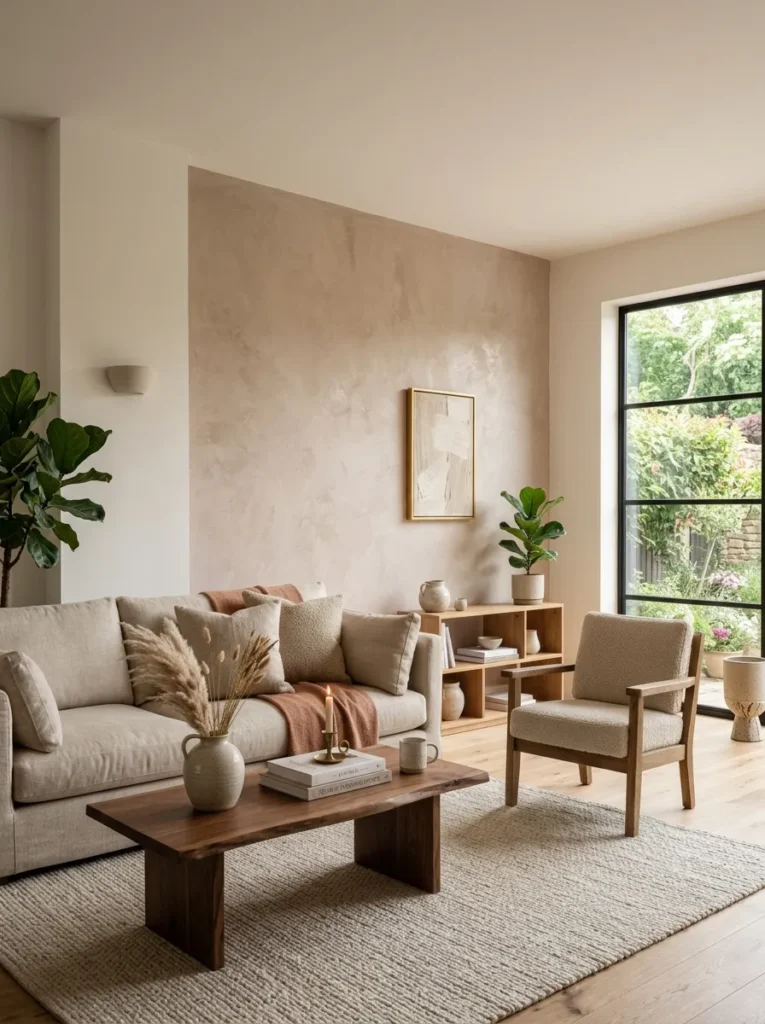
Vibe: The wall is luxurious — Roman clay or Venetian plaster creates a surface of mineral depth and burnished warmth that the most expensive flat paint cannot approach, where the wall reads as a material of quality rather than a painted surface.
Why it works: Roman clay and Venetian plaster create their characteristic depth through a multi-layer application and trowel-burnishing process that compresses the material and creates a surface that reads as being within the wall rather than applied to it. The burnished surface has micro-reflective properties — the compressed surface reflects ambient light at hundreds of slightly different angles simultaneously, creating the visual depth associated with polished marble or alabaster. This material quality is perceptible at viewing distances from across the room to 6 inches away, giving the wall a consistent and rewarding quality of presence that flat paint achieves only at distance. In contemporary interiors, a single Roman clay feature wall (behind the bed, behind the sofa, or in the entry) provides the material richness that would otherwise require expensive stone or tile at a fraction of the material cost.
How to get it: Portola Paints, American Clay, and Pure & Original all make Roman clay products designed for DIY application. Application requires a Japanese or European steel trowel, applied in two or three thin coats, with a burnishing pass on the final coat while still at the leather-hard stage. A 12×9-foot bedroom feature wall takes approximately 4–6 hours of application time. Professional application costs $4–$10 per square foot for labor plus materials — justified for prominent walls where consistent quality across a large area is critical.
Shop The Look
- Roman clay plaster Portola warm blush
- Steel trowel Japanese plastering tool
- Roman clay primer base coat required
- Warm greige Roman clay sample set
- Venetian plaster finish kit DIY
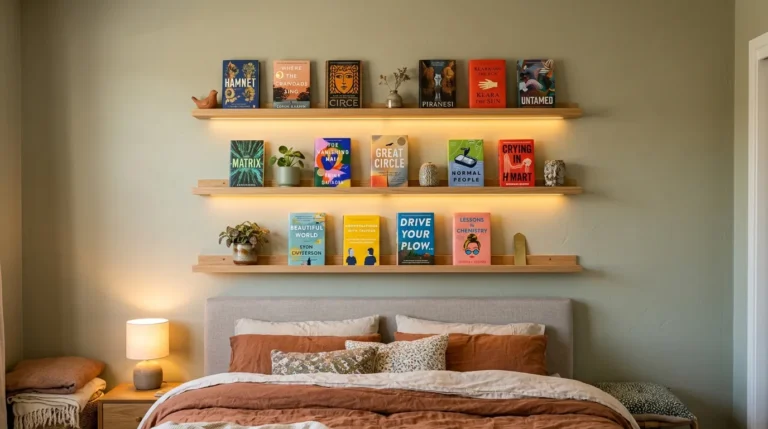
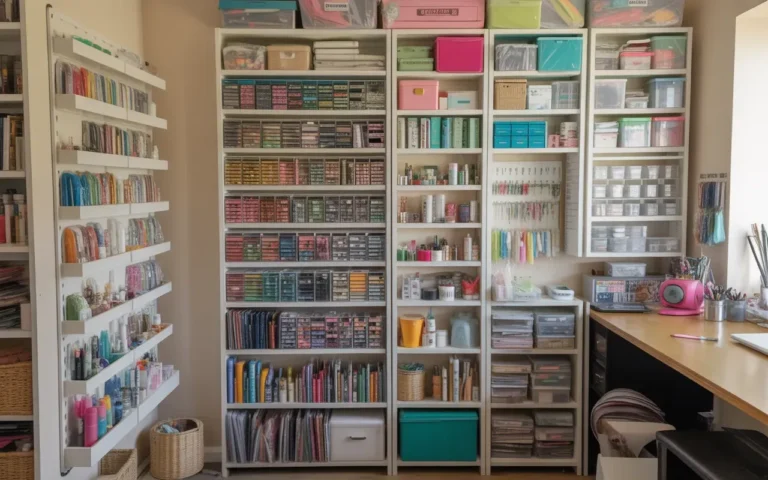
6. Maximalist Bookshelf Styling with Plants and Objects
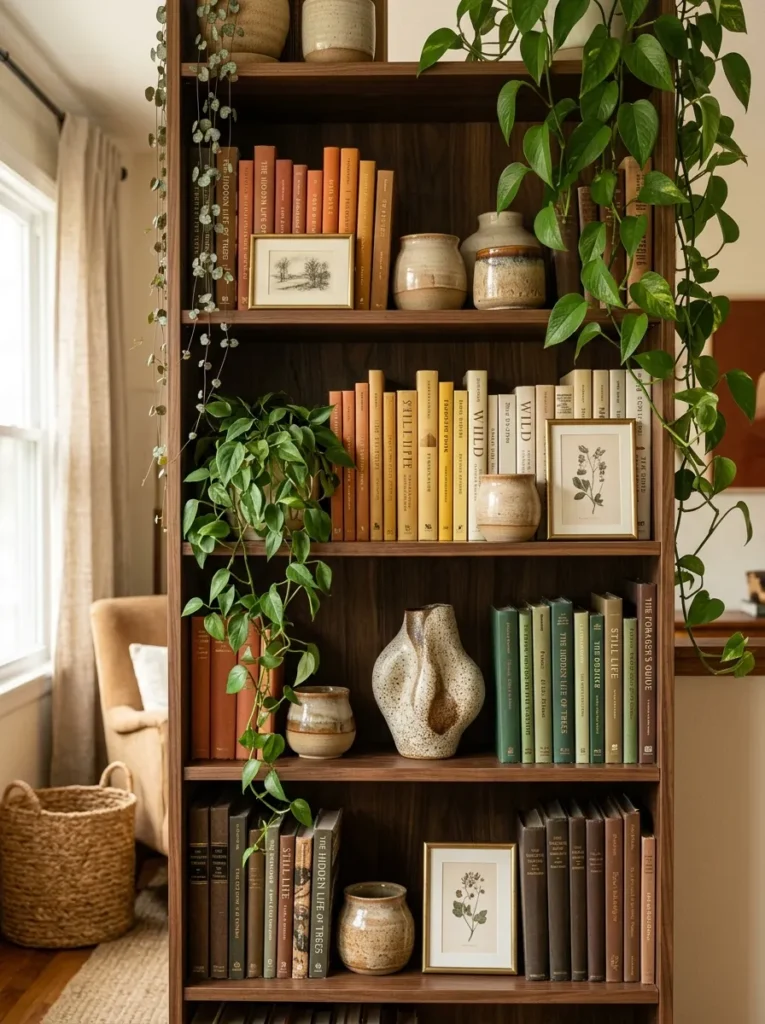
Vibe: The shelf is rich — a bookshelf styled with plants, ceramics, leaning prints, and sculptural objects at the correct density (rich but with breathing room) creates the most personal and most visually interesting wall element available in any room.
Why it works: Bookshelf styling is a compositional challenge that most people either over-execute (every inch filled with objects that compete for attention) or under-execute (books only, no visual hierarchy or relief). The correct approach uses the shelf’s three-dimensional space in three distinct zones: the front zone (books and objects positioned at the shelf front edge for maximum visibility), the middle zone (book groupings and larger ceramics), and the back zone (rarely used but available for leaning prints or lighting). The trailing plant is the element that most dramatically transforms static shelf styling into something organic and alive — a pothos or tradescantia trailing over the shelf edge introduces movement and natural material that no object can replicate.
How to get it: Begin with books arranged in warm-tone color groupings. Remove the dust jackets from any books with garish covers — the underlying hardcover is typically more beautiful. Add one ceramic piece per shelf at irregular intervals. Lean one or two small framed prints against the book spines per shelf. Position one trailing plant on every other shelf. Add one sculptural anchor object (a stone sphere, a significant ceramic, a wooden sculpture) that is the largest and most visually dominant non-book element in the full arrangement. Leave 20–30% of each shelf empty.
Shop The Look
- Trailing pothos plant live shelf display
- Ceramic vessel small shelf display
- Small frame leaning shelf art
- Stone sphere sculptural object display
- Book arrangement style guide resource
7. Platform Bed with Under-Bed Lighting for a Hotel Aesthetic
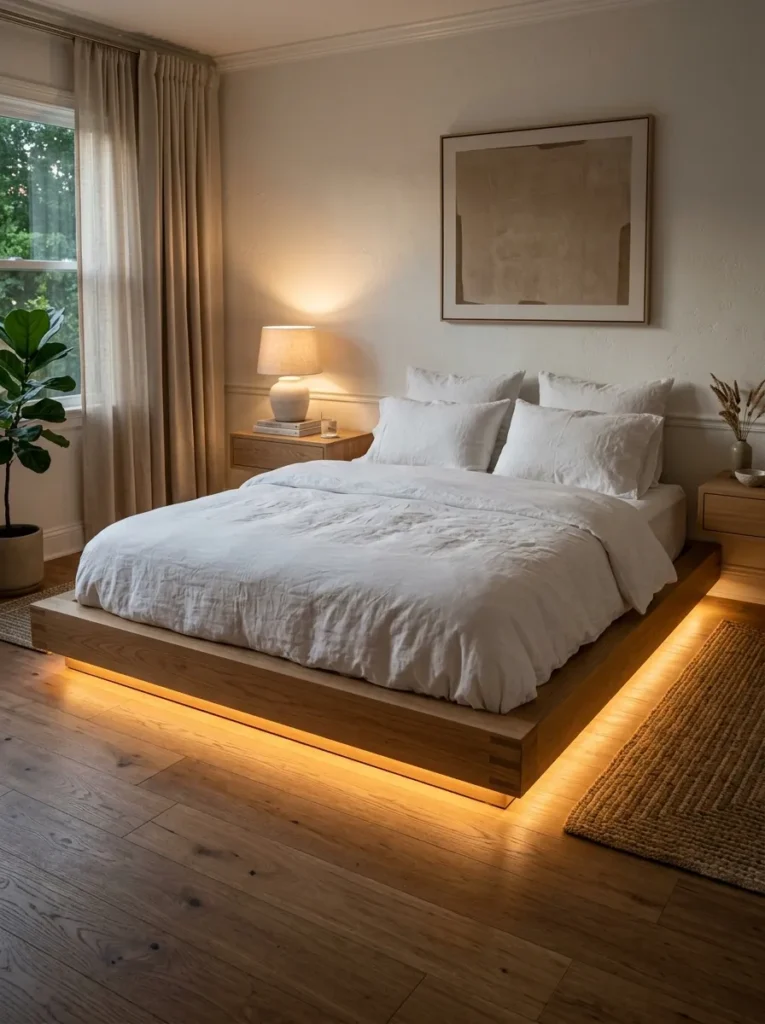
Vibe: The bedroom is sophisticated — a platform bed with warm LED under-lighting creates the specific aesthetic of a high-end hotel room, where the glowing base line makes the bed appear to float slightly above the floor and the warm amber light on the floor surface creates a secondary light level in the room.
Why it works: The under-bed LED strip creates two distinct design effects simultaneously. First, it creates the visual impression of the bed floating — the warm light between the platform base and the floor surface separates the bed visually from the floor, giving the furniture a lightness that platform beds without this feature lack. Second, it creates a secondary warm ambient light source at floor level that fills the shadow zone beneath the bed that would otherwise appear as a dark recess — this makes the room feel more complete and more carefully considered at the lowest visual zone. The LED strip should be 2700K or 2200K warm white (never cool white, which reads as cold and clinical at floor level) and should be fully concealed from direct view — visible only as reflected light on the floor surface.
How to get it: Install a warm white LED strip (12V with adhesive backing, in a warm 2700K color temperature) along the interior face of the bed platform’s base, positioned so the strip itself is not visible from any standing or seated position in the room. Route the power cable through a small hole in the platform base to a switched outlet beside the bed. The LED strip should run on a separate switch from the room’s main lighting so it can be used independently for the warm ambient glow effect. Total cost for the LED strip upgrade to an existing platform bed: $15–$40.
Shop The Look
- Platform bed solid walnut low profile
- LED strip light warm 2700K adhesive
- LED strip power adapter 12V
- White linen duvet cover organic
- LED strip dimmer switch controller
8. Statement Mirror as an Architectural Room Element
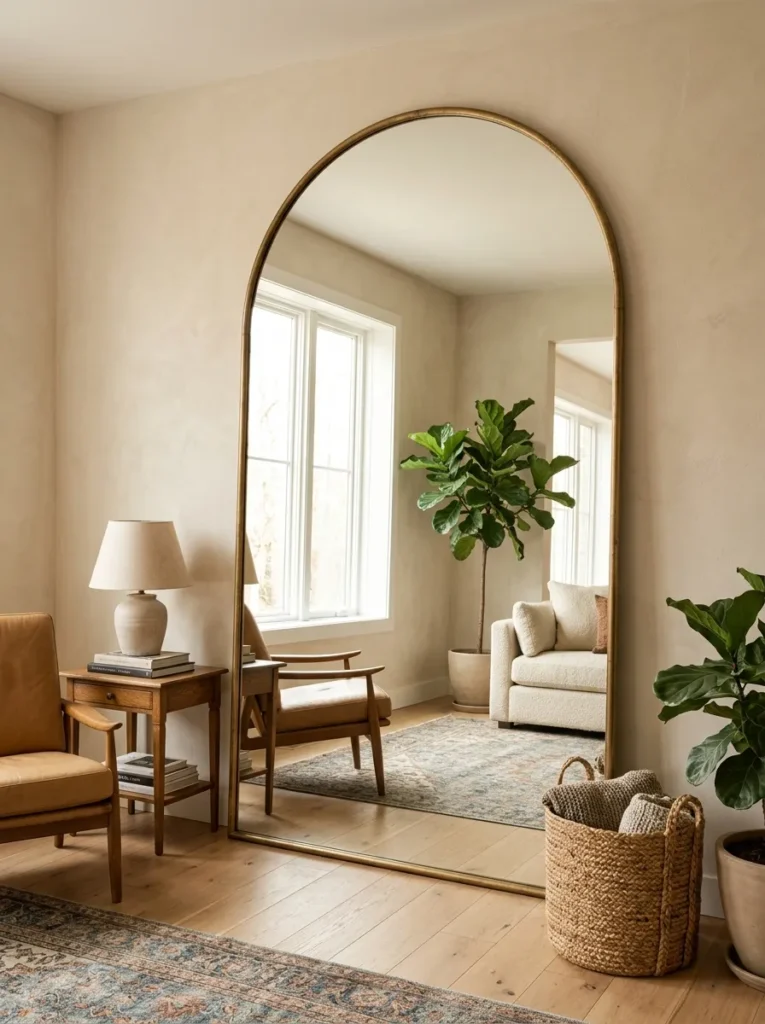
Vibe: The room is expansive — a large statement mirror at room scale creates the most dramatic spatial transformation available without any structural change, where the reflected room effectively doubles the perceived depth of the space and amplifies its natural light.
Why it works: A correctly scaled statement mirror — 60 inches tall minimum, with the mirror’s center at eye height when standing — works as a room upgrade element for two simultaneous reasons. First, the reflection doubles the room’s perceived depth at the wall where the mirror is placed, eliminating that wall as a perceived boundary and replacing it with the reflected room’s apparent continuation of the space. Second, the mirror reflects and amplifies the room’s primary natural light source, spreading that light more broadly than the window alone can achieve. The arch-top mirror is specifically effective in contemporary interiors because its curved top references architectural openings (doorways, windows, alcoves) — forms the eye reads as space rather than as surface — amplifying the spatial expansion effect.
How to get it: A large leaning mirror (rather than wall-mounted) requires anti-tip wall straps for safety — these should be installed at the mirror’s upper third, secured into a wall stud. Leaning mirrors create a slight forward angle that improves the reflection’s viewing quality for standing viewers while adding a casual, non-formal quality appropriate for contemporary bedrooms and living rooms. Position to reflect the room’s primary window or its most beautiful feature — never position to reflect another mirror (which creates dizzying infinite reflections) or a cluttered area (which doubles the visual complexity you are trying to reduce).
Shop The Look
- Arch mirror unlacquered brass 72 inch
- Large rectangular mirror dark frame floor
- Anti tip furniture strap safety mirror
- Mirror adhesive construction formula
- Floor mirror leaning style 65 inch
9. Woven Rattan or Cane Panel as a Headboard Alternative
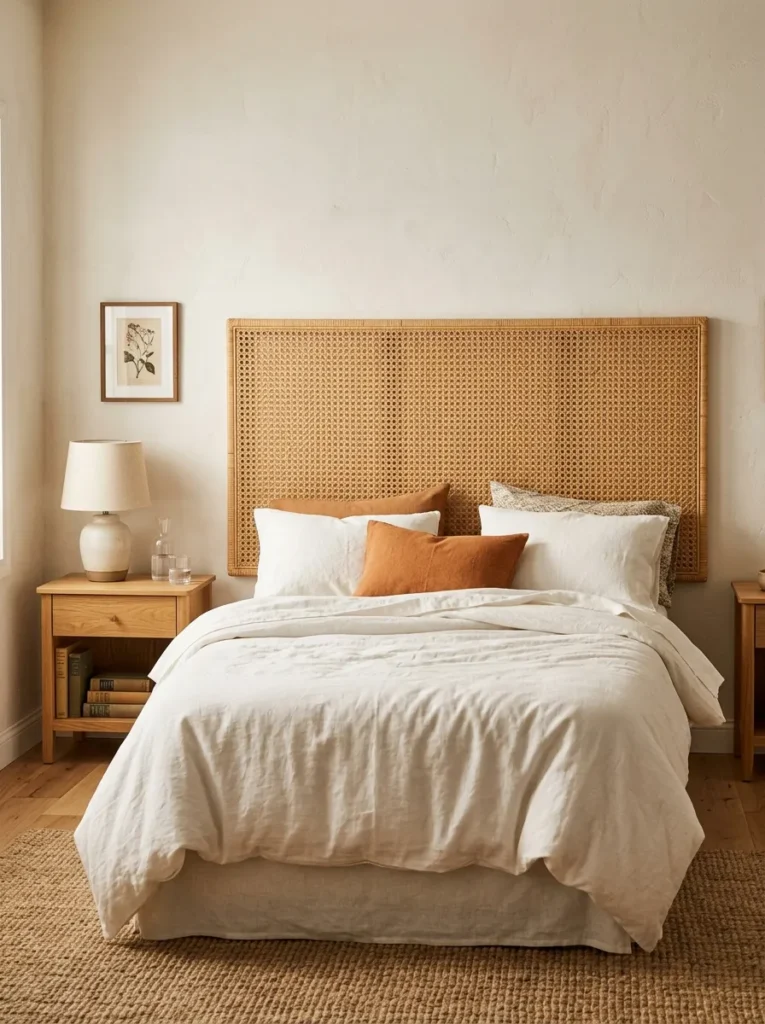
Vibe: The headboard is organic — a woven rattan or cane panel used as a headboard brings the warmth and texture of natural fiber to the bedroom’s primary focal surface, creating a backdrop that is simultaneously more interesting than a painted wall and more materially warm than an upholstered headboard.
Why it works: Woven rattan panels used as headboards work because they introduce a material that is visually complex (the individual fiber elements of the weave pattern reward close inspection) while remaining tonally neutral (the warm honey-tan of natural rattan coordinates with virtually any bedding palette). The panel’s organic weave provides the textural interest and warmth that a painted wall cannot, while its open weave structure allows ambient room light to filter through the panel slightly — creating a visual depth that a solid surface lacks. This headboard approach is also significantly more space-efficient than traditional headboards — the panel mounts flush to the wall rather than projecting into the room, which matters in bedrooms with limited space between the bed and the adjacent wall.
How to get it: Woven rattan wall panels (sold as room divider panels or decorative wall panels) are available from import home decor retailers at $60–$180 for a queen-bed-width panel. Mount directly to the wall using picture-hanging hardware appropriate for the panel’s weight — most rattan panels are lightweight enough for Command strips or small D-ring hooks. Position so the panel’s bottom edge aligns with the top of the mattress (when the mattress is on the bed frame) and the panel extends 24–36 inches above that line.
Shop The Look
- Woven rattan wall panel natural honey tan
- Cane panel headboard mount natural
- Picture hanging strip heavy duty
- White linen bedding set queen organic
- Rattan wall panel decorative bedroom
10. Curtain Wall Behind the Bed for a Dramatic Canopy Effect
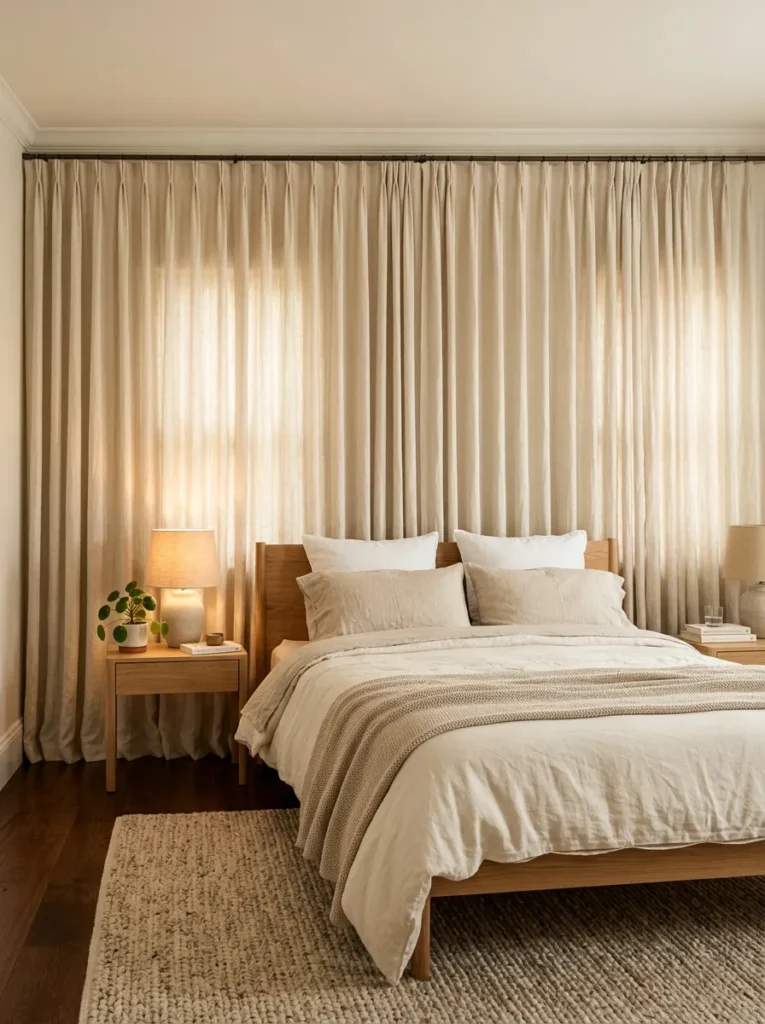
Vibe: The bedroom is romantic — a curtain wall behind the bed creates the dramatic envelopment of a traditional canopy bed in a single installation that is more contemporary, more flexible, and more spatially generous than any physical canopy structure could achieve.
Why it works: A curtain wall behind the bed is the contemporary equivalent of a traditional canopy bed — it creates the sense of the sleeping zone being a defined, enveloped world within the larger room without the physical structure (frame, canopy poles, fabric ceiling) that traditional canopy beds require. The curtains’ soft vertical folds create a backdrop of textile warmth and dimensional texture that both a painted wall and a physical headboard lack — the gentle movement of the curtain fabric in any air current adds the kinetic quality that makes the backdrop feel alive rather than static. Curtains hung at ceiling height and spanning the full wall width (rather than only the bed width) scale the installation to the room’s architecture rather than only to the furniture, giving it the architectural authority that furniture-scale headboards cannot achieve.
How to get it: Install a standard curtain rod at ceiling height spanning the full bedroom wall behind the bed (typically 10–12 feet for a standard bedroom). Use simple ring-clip curtain hanging (no grommet, no pinch pleat — ring clips maintain the casual, soft quality of the effect). Warm cream or oat linen panels in sufficient fullness (1.5–2 times the rod width in total fabric) create the soft fold quality. The curtains should pool slightly on the floor (1–3 inches) for maximum romantic effect.
Shop The Look
- Linen curtain panel cream oat floor length
- Ceiling height curtain rod 144 inch
- Ring clip curtain hooks set
- Curtain rod bracket ceiling mount
- Warm linen duvet cover bed canopy
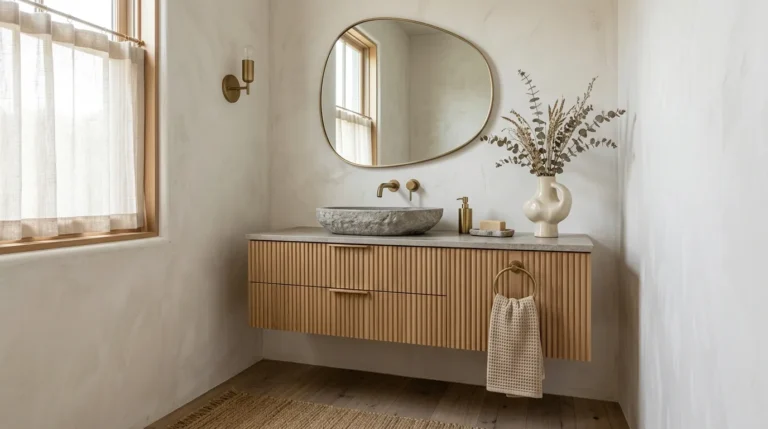
11. Bathroom Upgrade with Aged Brass and Natural Stone
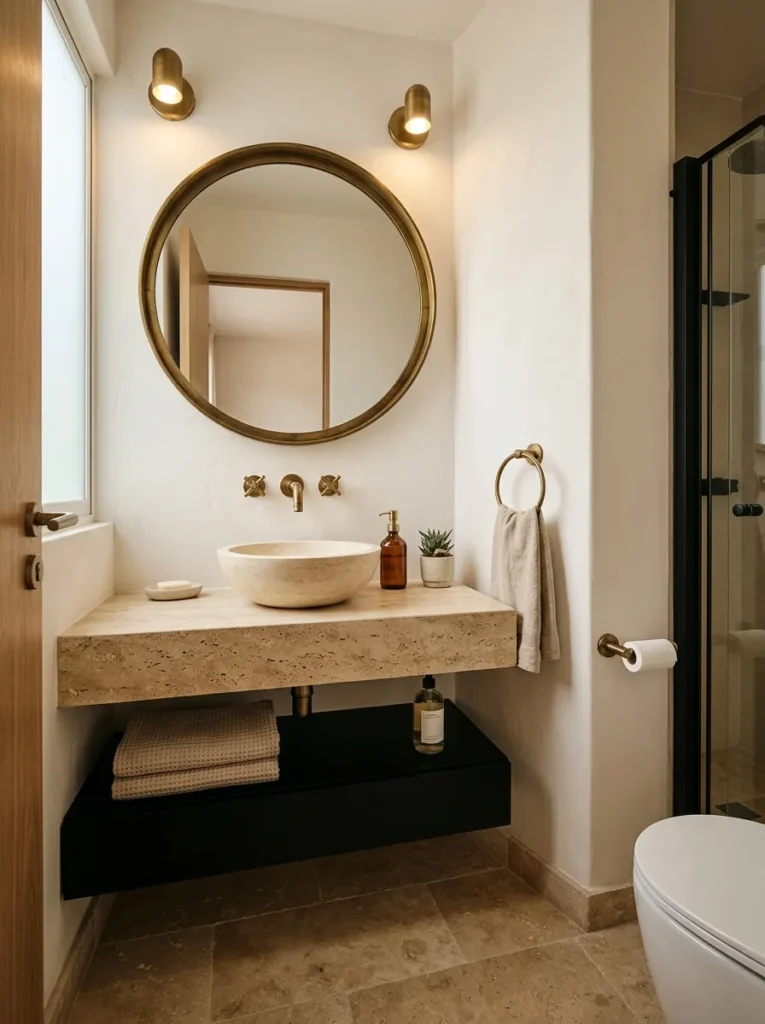
Vibe: The bathroom is spa-like — replacing chrome fixtures with aged brass and adding a natural stone surface element creates a material upgrade that transforms a standard bathroom into a space with genuine material personality and warmth.
Why it works: Bathroom fixtures are the most cost-effective single upgrade available in any bathroom because they are small in size but large in visual impact — the faucet, towel bar, toilet paper holder, and mirror frame are the objects most seen and most touched in any bathroom, and their material quality sets the bathroom’s overall aesthetic register more than any other element including tile and vanity. Aged brass (also called living brass or raw brass) is specifically effective in bathroom upgrades because it develops a natural patina in the bathroom’s humid environment that reads as warm and intentional rather than worn — unlike chrome, which shows watermarks and appears clinical when new, aged brass develops character over time. The combination of warm aged brass with cool natural stone (travertine, marble, or a stone-look ceramic) creates the material contrast of a high-end spa at residential cost.
How to get it: Replace fixtures in a single bathroom session — faucet, towel bar, towel ring, toilet paper holder, and mirror frame in the same aged brass finish ($200–$600 total for all hardware from specialty plumbing retailers). The mirror is the largest single upgrade within this set: an aged brass mirror frame at the correct scale for the vanity wall (width matching or slightly narrower than the vanity cabinet) immediately transforms the bathroom’s primary focal surface. Stone contact paper or peel-and-stick stone tile on the vanity top ($20–$60) provides the stone texture element without the cost of real stone installation.
Shop The Look
- Aged brass bathroom faucet wall mount
- Aged brass towel bar set coordinate
- Aged brass mirror frame bathroom
- Travertine contact paper vanity surface
- Matte black floating shelf bathroom
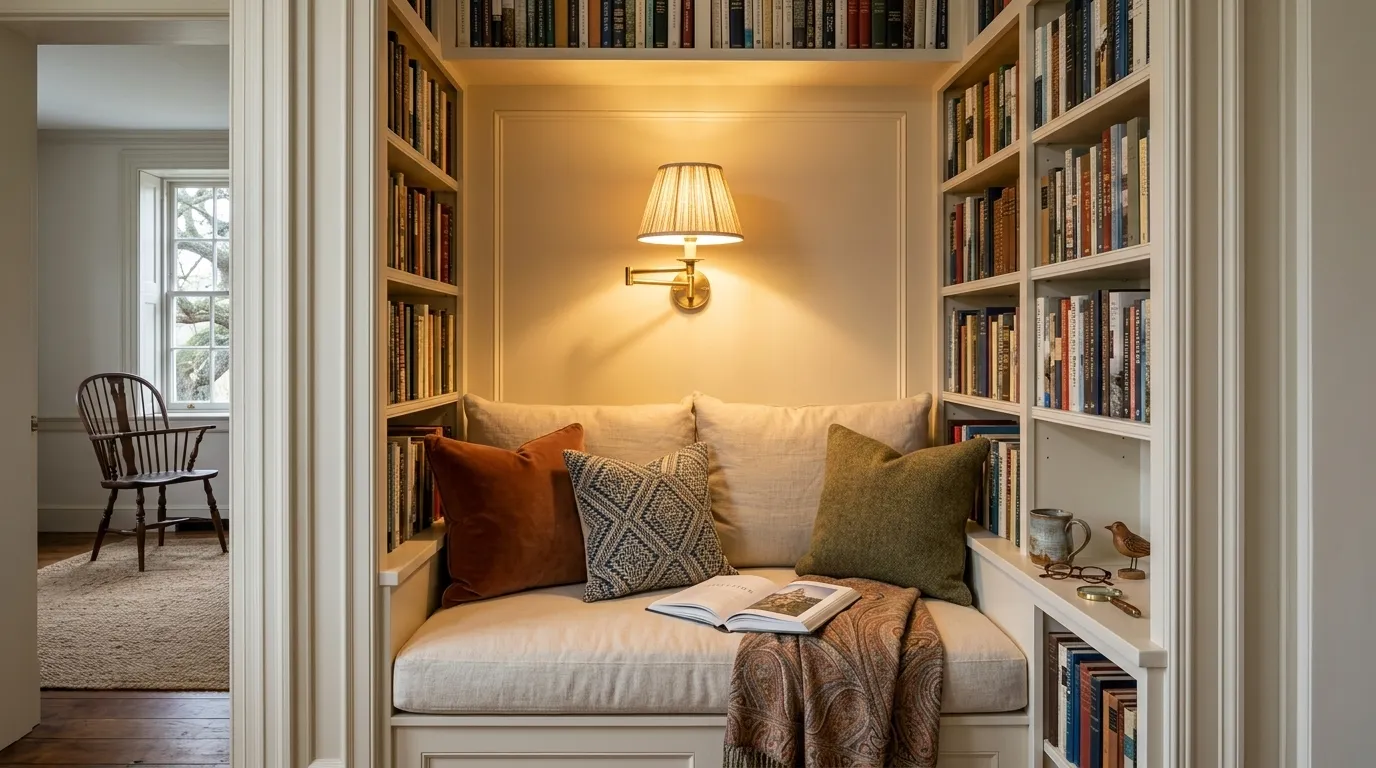
12. Reading Nook with Built-In Storage and Specific Lighting
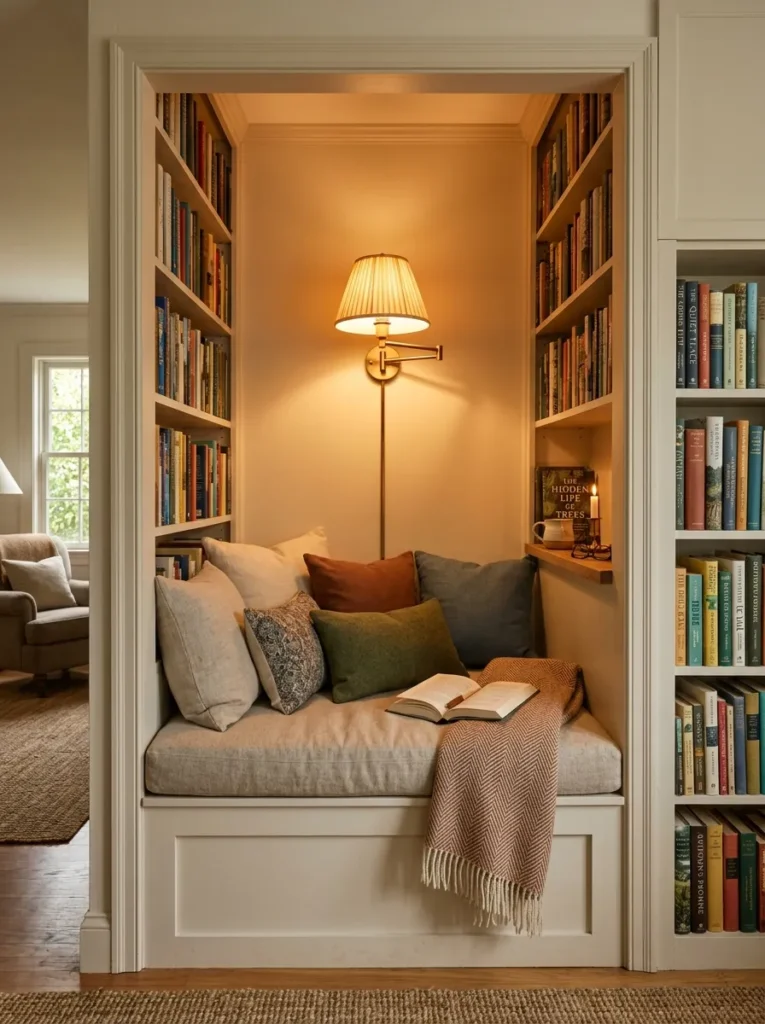
Vibe: The nook is purposeful — a reading nook with built-in storage, a dedicated reading lamp, and a comfortable seat cushion creates the most completely considered small-scale room element available, where every detail exists in service of a single human activity and that concentrated intentionality produces a quality of place that larger, more general spaces cannot achieve.
Why it works: A dedicated reading nook creates a micro-environment within a larger room — a space with its own defined boundaries, its own lighting condition, and its own material warmth that differs from the surrounding room. This specificity of purpose gives the nook a quality of belonging that most residential spaces lack: when you are in the reading nook, you are unambiguously reading. The built-in storage on the flanking sides serves both practical and spatial functions — the books are close at hand, and the framing bookshelves create the enclosure that gives the nook its contained, sheltered quality. The dedicated reading lamp is the detail that transforms a bench seat into a reading nook — without specific illumination, the seat is just a bench; with a warm lamp at the correct angle, it is a reading environment.
How to get it: The minimum reading nook can be created without any built-in construction: position an armchair or loveseat in a corner, add a floor lamp beside it at shoulder height with a warm-shaded bulb, place two floating shelves on the adjacent wall for books, and add a small side table for a mug. The built-in version uses the alcove’s existing walls as the nook’s boundaries, adding a plywood platform with a hinged lid for storage, flanking shelf towers, and recessed lighting above the bench position.
Shop The Look
- Linen bench cushion deep reading window
- Adjustable reading lamp warm shade
- Built in shelf tower bookcase flanking
- Side table small nook companion
- Reading lamp position clamp floor
13. Moody Home Office with Dark Walls and Warm Desk Lighting
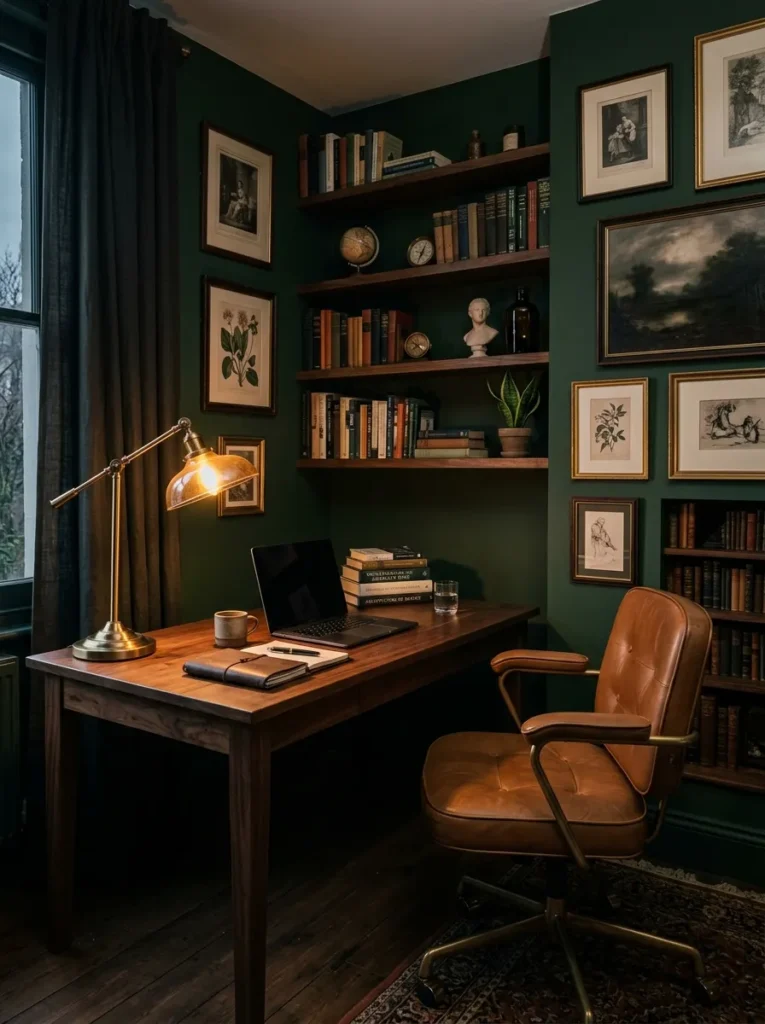
Vibe: The office is atmospheric — a home office with dark walls, warm desk lighting, and quality materials creates the private library-study aesthetic that makes focused work feel like a dignified activity worth investing in, rather than a domestic obligation squeezed into a spare room.
Why it works: The dark-walled home office works because the deep color on all walls creates a light-absorbing environment where the desk lamp’s warm light is the dominant — and highly focused — light source in the room. This focused light concentration directs visual attention to the work surface and reduces the peripheral visual distraction of the surrounding room, creating a working condition analogous to the physical experience of focused concentration. Research in environmental psychology suggests that enclosed, lower-light environments improve sustained attention on single tasks — the home office conditions that most people find hardest to replicate are precisely the focused, undistracted conditions that a dark-walled room with concentrated desk lighting provides naturally.
How to get it: Paint all four walls and the ceiling in a deep warm tone (deep forest green and warm charcoal are both effective — avoid cool-toned dark colors like slate or steel blue, which read as cold rather than intimate). Invest in one quality desk lamp with a adjustable arm and a warm-toned bulb ($40–$120 for a quality articulating arm model). Position the desk lamp to illuminate the work surface from above-left (for a right-handed person) to minimize hand shadows on the work area. Add a warm-toned task light or LED strip above the shelving for secondary ambient light when non-work tasks require broader illumination.
Shop The Look
- Articulating desk lamp warm tone arm
- Deep forest green office paint matte
- Walnut desk solid wood minimal
- Leather desk chair warm tan
- Warm LED desk lamp bulb 2700K
14. Entryway Upgrade with Console, Mirror, and Hooks
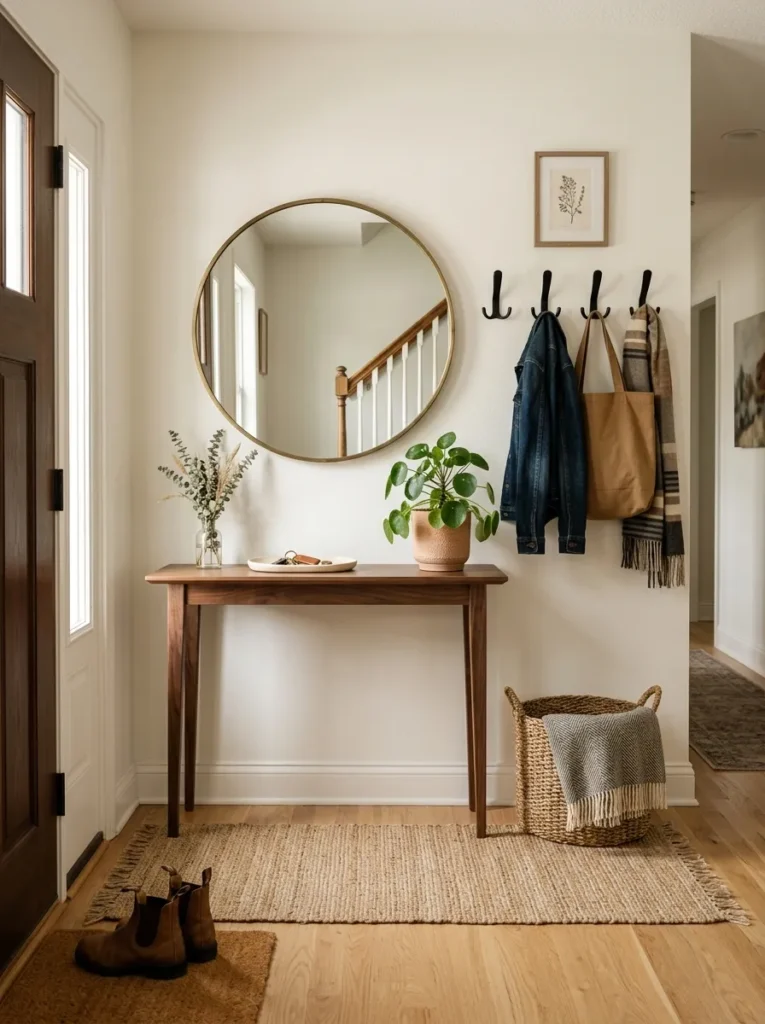
Vibe: The entryway is welcoming — a complete entry station with a console, mirror, hooks, and tray creates the organized threshold that a home without one can never quite achieve, where the first and last experience of the home’s interior is one of considered welcome rather than domestic disorder.
Why it works: The entryway is the most experientially significant zone in any home — it is the first thing seen on returning home and the last thing experienced on departure, and its organization or disorder sets the psychological tone for both transitions. A complete entry station addresses the entry’s three primary behavioral functions simultaneously: the mirror (for a final check before departure and a daily self-encounter on arrival), the console surface (for arriving objects — keys, mail, bags — that need a temporary designated home), and the hooks (for outerwear that would otherwise be draped over a chair or left on the floor). These three elements organized vertically — floor runner, console, mirror above, hooks beside — create an entry that communicates designed welcome rather than functional compromise.
How to get it: Console table depth is the critical selection factor — an entry console must be shallow enough to allow comfortable passage in the entryway (12–14 inches maximum depth for most entries) while still providing surface area for the key tray, a plant, and occasional daily objects. The mirror above the console should be large enough to be functional (minimum 24 inches wide, 30 inches tall) and positioned so its center is at eye level (approximately 57 inches from the floor). Coat hooks (3–5 hooks, spaced 6–8 inches apart) mounted beside the mirror at 65–70 inches from the floor complete the station.
Shop The Look
- Slim console table walnut narrow 12 inch
- Round mirror large brass entry
- Matte black coat hook set wall mount
- Ceramic key tray entry console
- Natural jute runner entry hall
15. Biophilic Room Upgrade with Large Indoor Plants
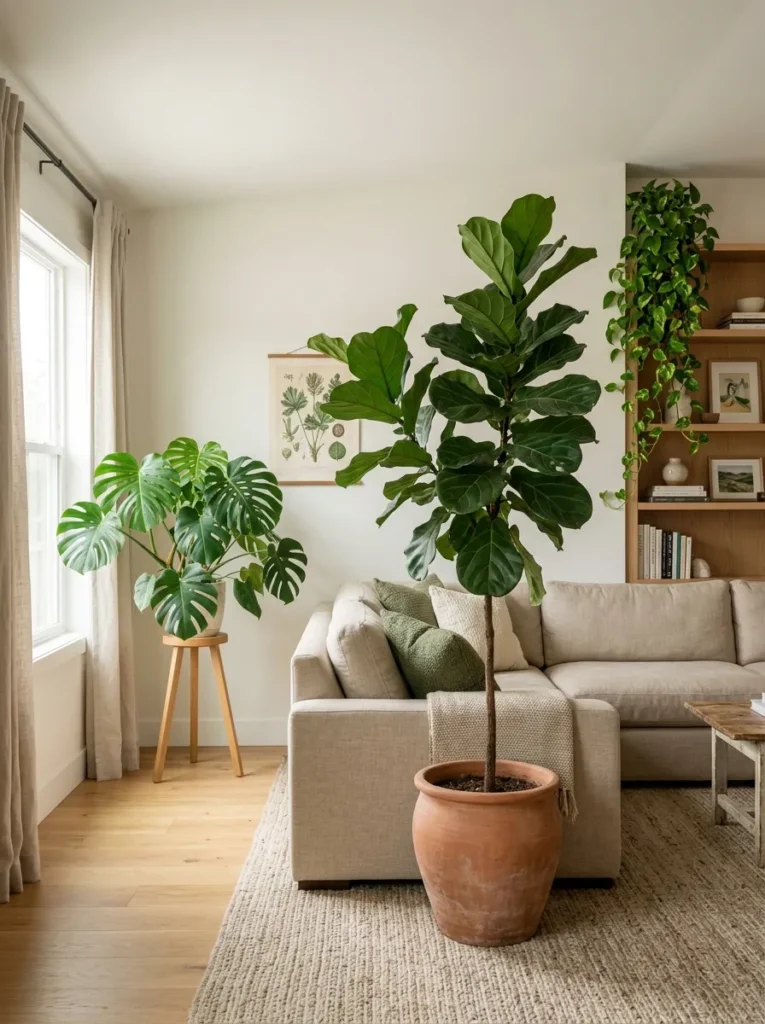
Vibe: The room is organic — the strategic placement of large indoor plants at multiple heights and positions throughout a room creates a living layer of botanical presence that changes how the room’s light, its color palette, and its atmospheric quality are experienced from every position within it.
Why it works: Large indoor plants are the room upgrade with the highest experiential return per dollar invested — a 5-foot fiddle-leaf fig or olive tree at $60–$150 creates more living presence and more atmospheric warmth than most furniture pieces at equivalent cost. The biophilic design principle (human beings have an evolutionary preference for environments that contain natural elements, particularly growing plants) is well-documented in environmental psychology — exposure to living plants reduces cortisol, improves mood, and increases the subjective rating of a room’s quality by people who have not been told the plants are there. The strategic placement of three plants at different heights (floor level for the large statement plant, mid-level on a plant stand, shelf level for trailing plants) creates a botanical layer that spans the room’s full vertical dimension, integrating plant presence into every zone of the visual field.
How to get it: The three-plant strategy for any room: one large statement plant (fiddle-leaf fig, olive tree, monstera deliciosa, or bird of paradise) positioned beside the room’s primary furniture piece at 5–6 feet height; one mid-size plant on a plant stand (monstera, rubber tree, or large pothos) in the room’s secondary visual zone or corner; and one trailing plant (golden pothos, heartleaf philodendron, or tradescantia) on a shelf or elevated surface where the trailing stems create downward botanical movement. All three should be positioned within reasonable reach of a natural light source — within 8 feet of a window for indirect light plants, within 4 feet for direct-light varieties.
Shop The Look
- Fiddle leaf fig tree live indoor 5 foot
- Monstera deliciosa live plant large
- White oak plant stand modern 32 inch
- Trailing pothos golden live shelf
- Large ceramic floor planter natural
How to Start Your Room Upgrade
The single most transformative room upgrade principle, applicable to every room in any home, is to change the lighting before changing anything else. Lighting is the environmental element that determines how every other element in the room is seen, felt, and experienced — the same furniture, the same walls, and the same objects look fundamentally different under warm lamp light than under cool overhead fluorescent light. Before purchasing new furniture, repainting walls, or adding any decorative element, replace every bulb in the room with warm white LED at 2700K or below, add at least one floor or table lamp for low-level ambient warmth, and install a dimmer switch on the primary ceiling fixture. These three changes — warm bulb temperature, added lamp, dimmer control — cost $30–$80 in total and transform the room’s experiential quality more dramatically than any furniture purchase at the same or greater cost.
The most common room upgrade mistake is addressing symptoms rather than causes — buying new cushions to brighten a room that actually has a lighting problem, or buying a larger sofa to make a room feel more furnished when the actual problem is the absence of a correctly scaled pendant light. Before purchasing anything new for a room upgrade, spend 30 minutes identifying the room’s specific deficiency: Is it too uniformly lit (an overhead fixture problem)? Too visually busy (a too-many-objects problem)? Too cold in material quality (a synthetic-materials problem)? Too undefined spatially (a rug or furniture arrangement problem)? The correct diagnosis leads to the correct intervention — and the correct intervention is almost always simpler, cheaper, and more effective than accumulating additional objects in the hope that more will solve the problem.
Three room upgrades under $50 that produce immediate, visible improvement in any room: replacing all light bulbs with warm white 2700K LED versions ($10–$20) that transform the room’s ambient quality from cool and flat to warm and flattering; adding a large indoor plant in a simple ceramic pot ($20–$40 for a pothos or tradescantia in a 6-inch pot) that introduces living organic presence at zero maintenance complexity; and clearing all horizontal surfaces to a maximum of three objects per surface ($0 — the subtraction of excess objects is the single most consistently powerful room upgrade available).
A complete room style upgrade — lighting ecosystem, feature wall treatment, quality mirror, bookshelf styling, curtain wall, and large indoor plant — is achievable over 2–4 months of intentional, sequential implementation at a total cost of $300–$800 for a full room transformation without any new furniture. Adding furniture upgrades (platform bed, walnut console, statement pendant) brings the total to $1,000–$3,000 for a complete room transformation that represents a 5-to-10-year design commitment rather than a trend-following purchase. The most enduring room upgrades are those that improve the room’s fundamental material quality and lighting architecture rather than its surface decoration — these are the investments that make every subsequent season of use more pleasurable.
Frequently Asked Questions About Room Upgrades
What is the single most impactful room upgrade for the least money?
Lighting temperature and placement — specifically, replacing existing bulbs with warm white 2700K LED versions and adding one lamp for low-level ambient light — is consistently the highest-impact, lowest-cost room upgrade available. A $15–$30 investment in bulb replacement and a $40–$80 floor or table lamp transforms the room’s entire atmospheric quality in a way that is immediately and dramatically perceptible. The reason this upgrade is so impactful is that lighting determines how every other element in the room is perceived — warm light makes wood look richer, textiles look warmer, and faces look more flattering, while cool overhead light makes all of these things look flat and institutional. This upgrade works in every room, in every style, and at every budget level.
How do I make a small room feel larger without physical expansion?
Four specific design strategies make any small room feel significantly larger without structural change. First, extend curtains to ceiling height and well wide of the window frame — this creates the illusion of taller ceilings and larger windows simultaneously. Second, use a large mirror on the primary wall — a 60-inch-tall mirror on the room’s main wall doubles the perceived depth of the space. Third, maintain clear floor area by using furniture with visible legs (raised off the floor) rather than skirted or floor-to-floor-contact furniture — visible floor area reads as more spacious than covered floor area. Fourth, remove all objects from surfaces except for three carefully chosen pieces per surface — visual clutter reads as spatial clutter, and a cleared room always reads as larger than a filled one at the same square footage.
What is the most effective way to add warmth to a room that feels cold and impersonal?
Natural materials and warm-toned lighting together address the coldness and impersonality that most rooms share. Specifically: replace any synthetic textiles (polyester cushions, acrylic throws, plastic-based rugs) with natural equivalents (linen cushion covers, wool throws, jute or wool rugs) — natural materials are warmer in both color temperature and tactile quality than synthetic alternatives. Add at least one large indoor plant — living plant presence creates organic warmth that no object can replicate. Replace cool or white light sources with warm 2700K or 2200K equivalents. And add one piece of genuine ceramic or natural wood — a hand-thrown stoneware vessel, a wood object with visible grain — to the room’s primary surface. These four material and lighting changes together transform the perceived temperature of any room regardless of its paint color or furniture arrangement.
How do I upgrade a room without a large budget?
The most effective low-budget room upgrades work through subtraction rather than addition — removing objects, clearing surfaces, and editing the room to its most essential and most beautiful elements costs nothing but produces dramatic results. After the editing work, the three highest-impact low-cost additions are warm light bulbs ($10–$20), a large indoor plant ($20–$50), and a quality throw in a natural material ($30–$80 for a wool or cotton throw at discount retailers or thrift stores). These three additions together — lighting warmth, organic living presence, and natural textile warmth — address the most common deficiencies of under-designed rooms (cold lighting, no organic presence, no natural material warmth) for under $100 in total investment.
What room upgrades add the most long-term value?
Lighting infrastructure upgrades (installing dimmer switches, adding switched outlets for lamps, upgrading to a quality pendant fixture) add long-term value because they improve the room’s fundamental architectural quality — changes that benefit every subsequent occupant and every subsequent decoration direction. Natural material furniture in high-quality species (solid walnut, white oak, solid teak) add long-term value because these materials improve with age and use, developing a patina that makes them more beautiful over time rather than less. Wall texture treatments (Roman clay, Venetian plaster, limewash) add long-term value because their material quality is immediately perceptible at close range and remains beautiful indefinitely — unlike wallpaper or painted pattern, which become dated with changing trends. The lowest long-term value additions are trend-specific decorative objects, fast-fashion furniture, and synthetic-material textiles — all of which read as dated within 3–5 years and require replacement rather than refreshing.
Ready to Upgrade Your Space?
These 15 ideas cover the full range of what a deliberate room upgrade can achieve — from the atmospheric intimacy of a dark ceiling and the social warmth of a curtain wall behind the bed, to the material luxury of Roman clay plaster and the spatial intelligence of a statement mirror that doubles the room’s perceived size, from the intellectual richness of a gallery wall and a styled bookshelf wall to the organic living warmth of strategically placed large plants that introduce the biophilic quality that separates genuinely pleasurable rooms from merely functional ones. You do not need all 15 to create a room that is genuinely worth being in — you need three or four implemented with full conviction and genuine material quality. Start this week with the single upgrade that addresses your room’s most significant deficiency: if it is too coldly lit, change the bulbs and add a lamp; if it is too visually cluttered, clear the surfaces; if it lacks organic warmth, add a large plant in a ceramic pot. The cool room is not a distant aspiration — it is three or four specific, achievable decisions away from wherever your room is right now. Pin the ideas that named what your room is missing — those are the ones worth starting with.