15 Classic Spanish Style Houses with Modern Touches
Classic Spanish style houses with modern touches blend the foundational vocabulary of Spanish Colonial and Spanish Revival residential architecture — terracotta tile roofs, white or cream stucco exteriors, arched openings, wrought iron details, clay tile floors, and courtyard planning — with contemporary material interpretations, restrained color palettes, updated interior finishes, and the spatial openness of modern residential design, creating homes that honor their architectural heritage while feeling genuinely current rather than period-reproduction.
The specific appeal of Spanish style with modern interpretation is the richness of the original vocabulary — the warm clay of the roof tiles, the sculptural quality of arched doorways and windows, the play of light across a stucco wall’s textured surface — made accessible and livable by the contemporary move toward simplicity, spatial openness, and material honesty that defines the modern residential aesthetic. Here are 15 ideas worth saving — and building toward.
Why Classic Spanish Style Houses with Modern Touches Work So Well
Spanish Colonial and Spanish Revival architecture arrived in the Americas through multiple historical channels — the missions built by Franciscan friars from the late 18th century onward established the material vocabulary (thick adobe or rubble-stone walls, clay tile roofs, arched arcades, simple white plaster surfaces) that subsequent waves of Spanish and Moorish-influenced design elaborated into the more decorative Spanish Colonial Revival style of the 1920s and 1930s, championed by architects including Bertram Goodhue, Addison Mizner, and George Washington Smith. The style’s dominance in California, Florida, the American Southwest, Mexico, and the coastal communities of the Mediterranean means that it remains the most contextually appropriate residential architectural style in a vast geographic range while maintaining strong aesthetic appeal worldwide.
The materials that define Spanish architecture at its most authentic are geological and climatic in origin: the terracotta clay tile roof emerged because the Mediterranean and Southwestern climates produced excellent ceramic clays and because the tile’s thermal mass moderated temperature in hot, dry summers; the stucco exterior emerged because lime plaster over adobe or masonry provided both weatherproofing and the characteristic smooth, slightly irregular surface that catches and distributes light uniquely; the arched opening emerged structurally from the masonry construction tradition where the arch resolved the spanning problem efficiently; and the courtyard plan emerged climatically because the enclosed outdoor room provided shade, air movement, and a private outdoor living space that the Mediterranean lifestyle demands. Each of these features has a functional logic that remains relevant in contemporary residential design, which is why the Spanish style adapts to modern interpretation more convincingly than many period styles whose original features were primarily decorative.
The contemporary interpretation of Spanish residential architecture addresses the style’s primary tension with modern living: the original Spanish Colonial house was relatively dark (small windows in thick walls), relatively compartmentalized (the room-by-room planning of the period), and relatively maintenance-intensive (natural stucco, wrought iron, and clay tile all require periodic attention). Modern touches resolve each of these tensions — large steel-framed windows and glass walls admit the natural light that the original style’s small openings restricted, open-plan spatial organization replaces the compartmentalized room sequence, and contemporary material alternatives (fiber-cement stucco, powder-coated aluminum window frames, reinforced concrete or Spanish-style ceramic tile roofing) reduce the maintenance requirement while maintaining the visual character of the original materials.
Style at a Glance
| Element | Spanish Core | Modern Touch |
|---|---|---|
| Philosophy | Authentic material heritage | Contemporary spatial and material interpretation |
| Materials | Terracotta, stucco, wrought iron, clay tile | Steel frame, concrete, powder-coat, large glazing |
| Key Features | Arch, courtyard, tile roof, textured plaster |
15 Classic Spanish Style Houses with Modern Touches
1. Minimalist White Stucco with Streamlined Terracotta Roof
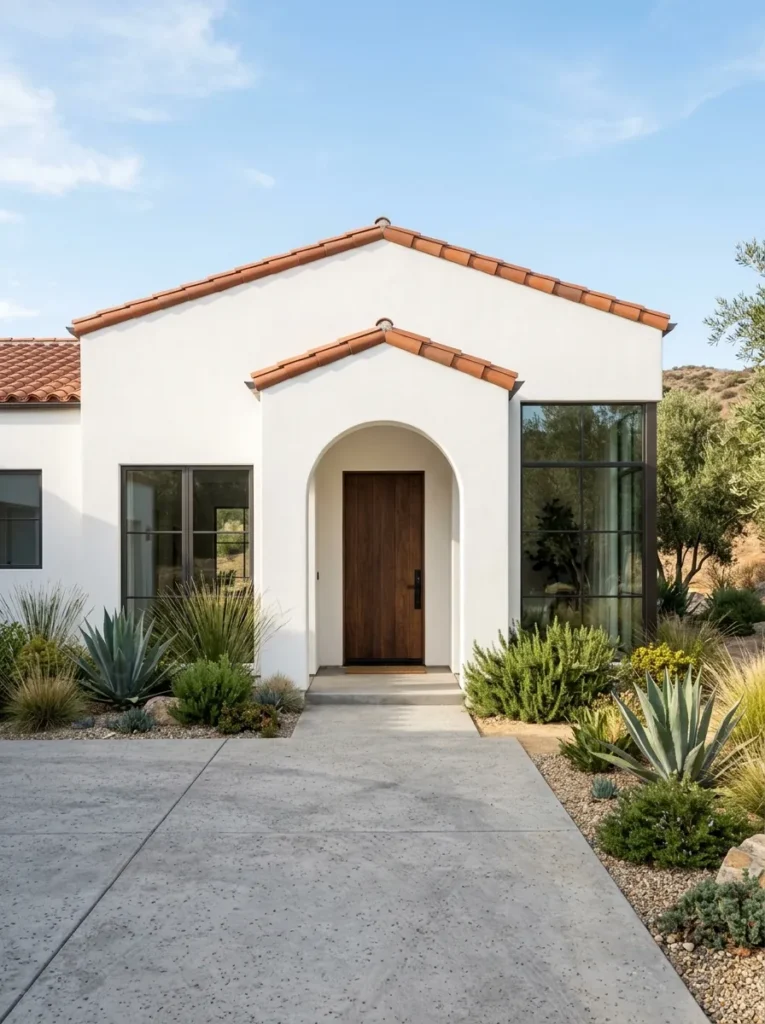
Vibe: The minimalist white Spanish house feels like the original style edited by a thousand decisions to remove every unnecessary element — only the arch, the terracotta, and the stucco remaining as the style’s essential DNA.
Why it works: A minimalist Spanish house with smooth stucco and streamlined terracotta applies the architectural reduction principle — the Spanish style at its most essential is three elements: the white or cream surface, the terracotta roof, and the arched opening. Every ornamental elaboration (the decorative tile inserts, the wrought iron grille, the carved stone surround, the bougainvillea-covered pergola) is an addition to this essential core. A contemporary Spanish house that retains the three essential elements while removing all ornamental elaboration reads as modern because modernism specifically is the architectural philosophy of essential reduction. The smooth, crisp stucco (rather than the textured sand finish of traditional stucco) is the surface decision that most clearly signals the contemporary interpretation — the crisper the edge and the smoother the surface, the more modern the reading.
How to get it: Specify smooth finish stucco (a three-coat system with a fine sand finish coat, troweled to a near-smooth surface rather than the traditional dashed or textured exterior finish). All window frames in a dark powder-coated aluminum or steel (not the white aluminum window frames of conventional construction — dark frames against white stucco create the graphic precision that the minimalist interpretation requires). Specify a simplified Spanish S-tile rather than the more complex profile tiles of elaborate revival architecture.
Shop The Look
| Product |
|---|
| Smooth stucco finish coat exterior |
| Terracotta S-tile roof simplified |
| Dark powder-coat aluminum window |
| Dark walnut recessed entry door |
| Agave garden plant drought resistant |
2. Spanish Courtyard House with Interior Glass Walls
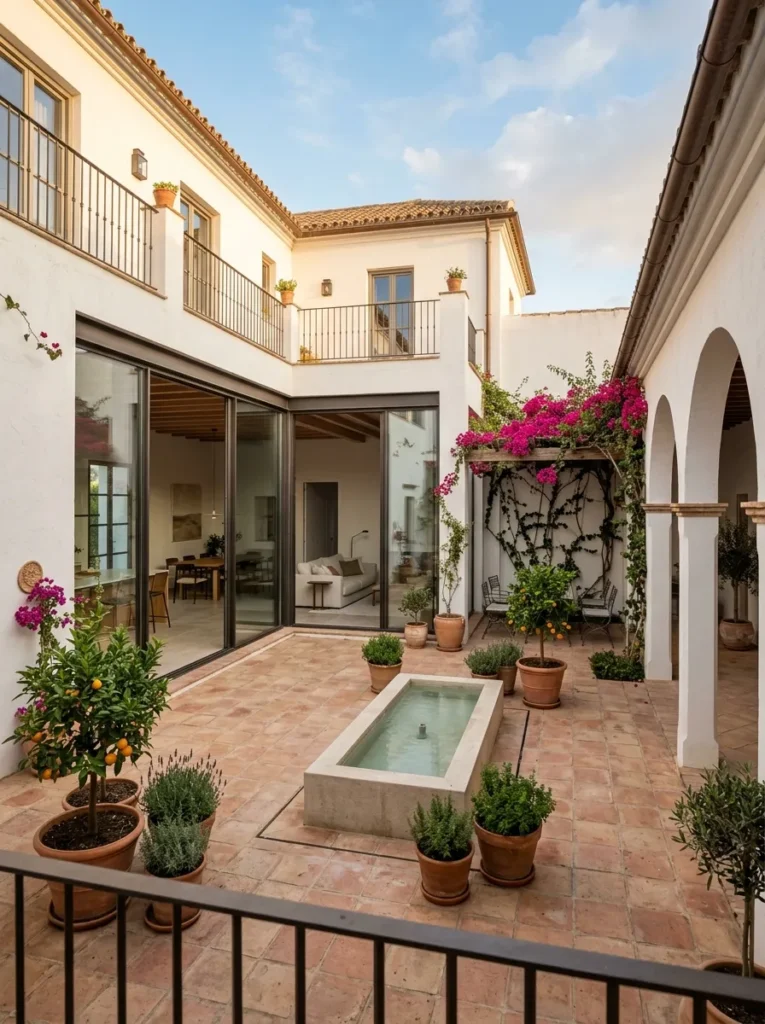
Vibe: The courtyard house with glass walls feels like the Spanish architectural tradition understood that its greatest idea was the courtyard and built everything else around that understanding.
Why it works: A Spanish courtyard house with interior glass walls applies the original-form contemporary-surface principle — the courtyard is the Spanish style’s most enduring and most functionally sophisticated spatial idea, providing a private outdoor room that moderates temperature, provides daylight to all surrounding rooms, and creates the specific Mediterranean quality of indoor-outdoor living. Floor-to-ceiling sliding glass doors (where traditional construction would have used smaller glazed French doors or arched openings) dramatically amplify the visual and spatial connection between the interior rooms and the courtyard, converting the courtyard from a space adjacent to the interior into a space that appears continuous with it. The arched colonnade on one courtyard wall maintains the historical reference while the glass walls on the opposing sides communicate the contemporary interpretation.
How to get it: The courtyard planning is achieved through the site plan — the house is arranged in a U or C configuration that encloses the courtyard on three or four sides. All rooms facing the courtyard specify floor-to-ceiling glass wall systems (sliding glass doors or fixed glass panels with operable sections). The courtyard floor is specified in traditional materials — large-format terracotta tile or Saltillo tile with a geometric pattern at the fountain surround. The fountain is specified in simple contemporary concrete or plaster — a rectangular basin rather than the decorative tile-faced fountains of the revival style.
Shop The Look
| Product |
|---|
| Floor-to-ceiling sliding glass door set |
| Large format terracotta courtyard tile |
| Simple rectangular fountain concrete |
| Potted orange tree pair courtyard |
| Arched stucco colonnade profile |
3. Contemporary Spanish with Dark Steel Windows and Concrete Accents
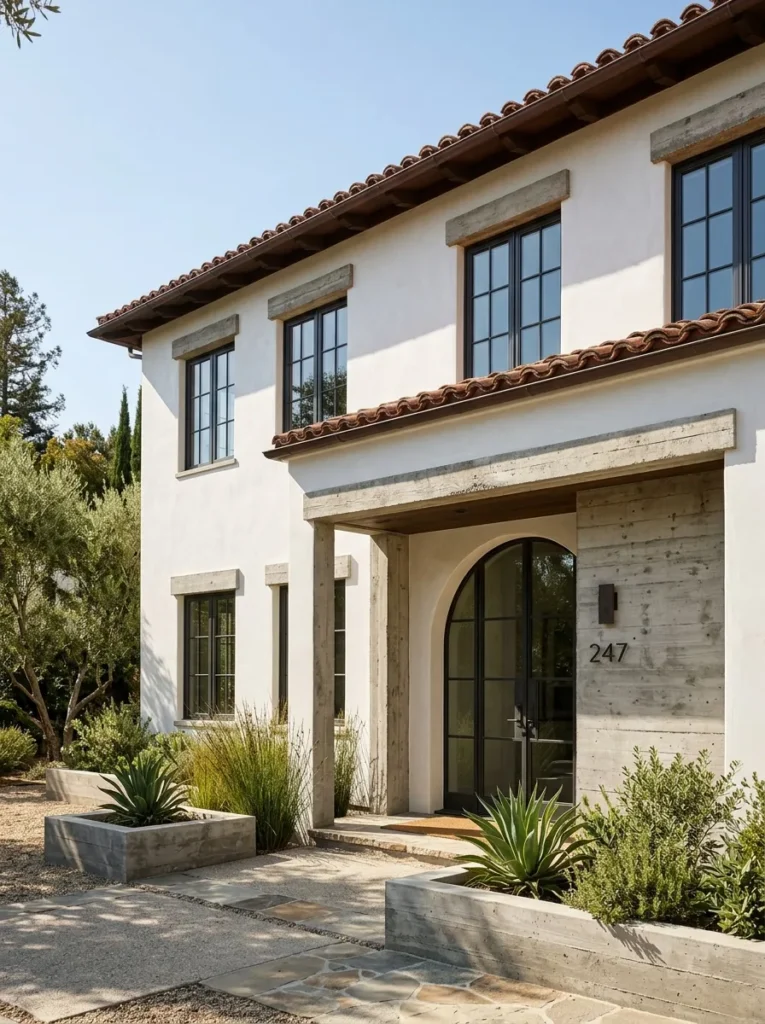
Vibe: The dark steel and concrete Spanish house feels like a materials conversation between the 17th century and the 21st — the raw concrete’s honesty sitting precisely and deliberately against the stucco’s traditional warmth.
Why it works: A contemporary Spanish house with dark steel windows and concrete accents applies the material contrast principle — the traditional Spanish house used homogeneous material applications (stucco covered all surfaces, masonry and timber were the structural materials, clay tile was the roofing material), with material differentiation achieved through color and texture rather than through contrasting material families. Introducing raw concrete as a visible, celebrated material accent — at lintel positions, at column faces, at planter walls — creates a deliberate material dialogue between the traditional (stucco, terracotta) and the modern (concrete, steel) that reads as architecturally intentional. The dark Crittall-style multi-pane steel windows are the most common specific window specification in contemporary Spanish Revival design — their dark frames and multiple pane divisions directly reference Spanish window iron grilles while providing the large glazed area that modern residential design requires.
How to get it: Specify concrete lintels (board-formed concrete, not smooth — the form marks in the concrete surface are the texture that reads as intentional rather than as unfinished) above all window and door openings, projecting 15–20cm beyond the opening width on each side. Specify Crittall-style aluminum or steel multi-pane windows in the appropriate arched profile at the primary entry — square and rectangular profiles at all other openings. Use raw concrete for the entry column faces (formed over a structural steel or concrete column core) and for freestanding planter walls at the entry.
Shop The Look
| Product |
|---|
| Board-formed concrete lintel set |
| Crittall-style steel window frame |
| Raw concrete column form material |
| Terracotta S-tile roof panel |
| Agave architectural planting large |
4. Spanish Hacienda with Modern Open Plan Interior
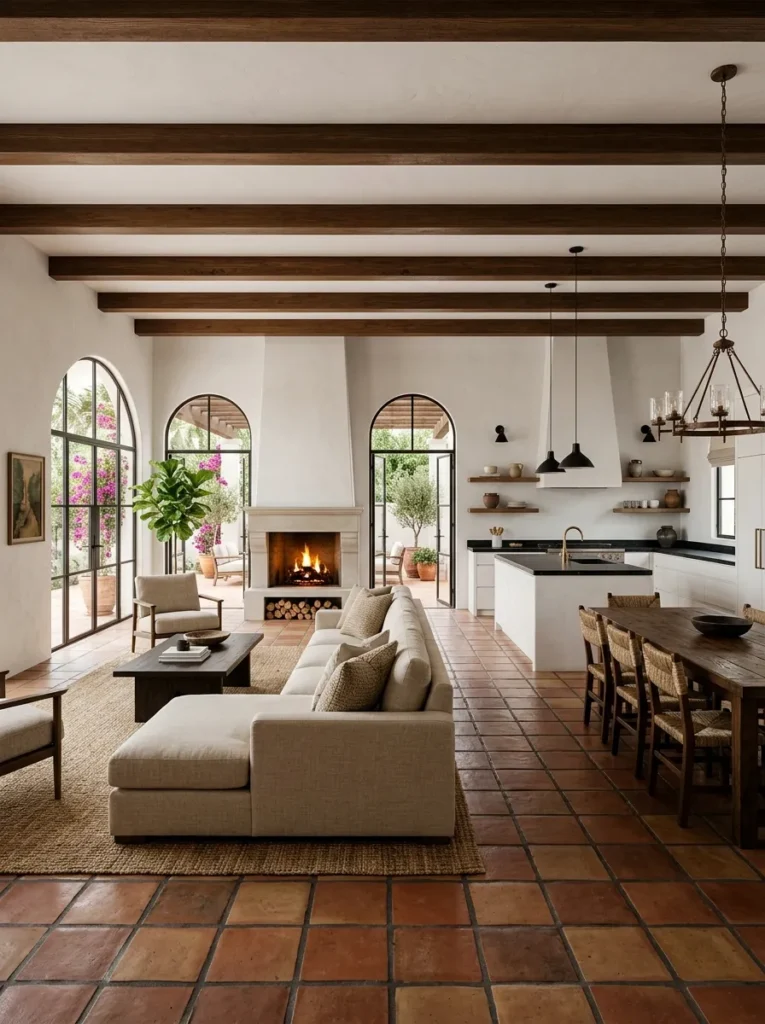
Vibe: The modern hacienda interior feels like the best version of its own tradition — the terracotta floor, beams, and plaster doing everything they always did while the open plan and large glazing make it completely contemporary in its spatial experience.
Why it works: A Spanish hacienda with a modern open-plan interior applies the spatial contemporary / material traditional principle — the most transformative single intervention in a Spanish Revival house is replacing the traditional room-by-room compartmentalized floor plan with the spatial continuity of an open-plan living, dining, and kitchen arrangement. This spatial update is achieved without changing any of the material vocabulary (the Saltillo tile floor runs continuously through what were previously separate rooms, the plaster ceiling continues above what were previously divided spaces, the beams span the new larger opening without interruption) but produces a fundamentally contemporary spatial experience within a thoroughly traditional material envelope.
How to get it: The open plan interior requires structural assessment — load-bearing walls between the kitchen, dining, and living zones must be replaced with concealed steel beams before the partitions can be removed. The floor specification is Saltillo tile (Mexican terra cotta tile, hand-made and slightly irregular in size and color, typically 30×30cm or 40×40cm) sealed with a penetrating sealer in a matte or satin finish. The ceiling beams are specified in Douglas fir or pine, pre-darkened with a brown stain rather than painted, at 45cm centers. The fireplace is a contemporary interpretation of the traditional Spanish beehive or flat-face fireplace — a white plaster surround with a shallow mantel, no decorative tile insert.
Shop The Look
| Product |
|---|
| Saltillo terracotta floor tile 30cm |
| Dark stained ceiling beam Douglas fir |
| White plaster fireplace surround |
| Arched glass door interior-exterior |
| Linen sofa oat contemporary |
5. Spanish Beach House with Contemporary Indoor-Outdoor Flow
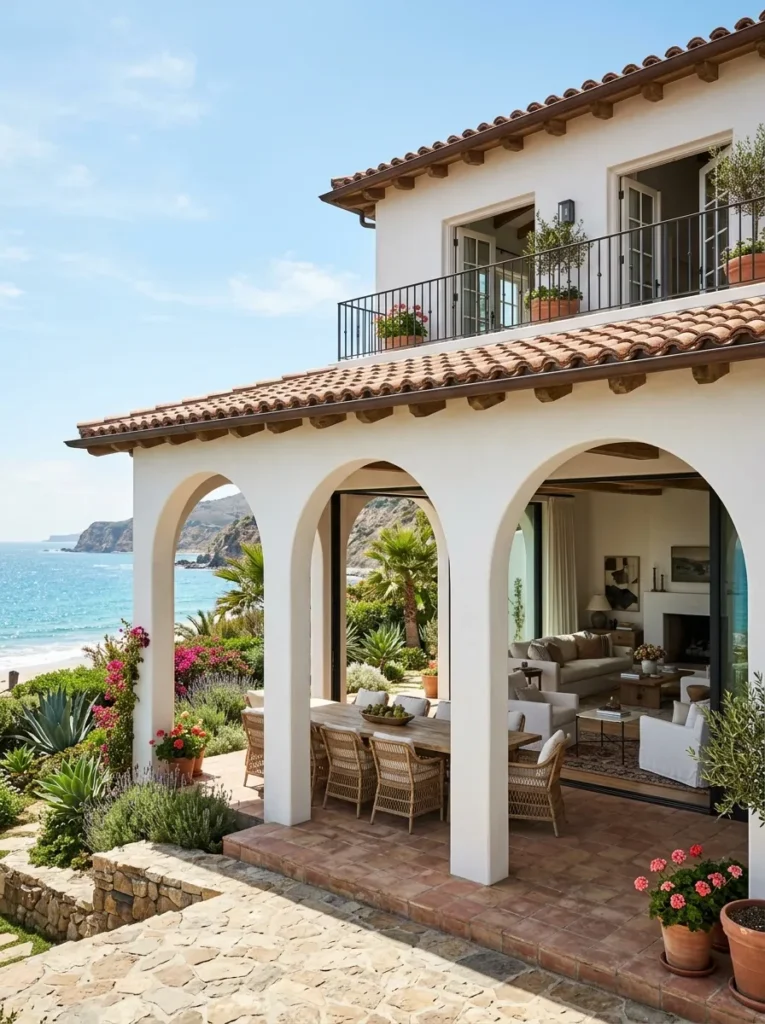
Vibe: The Spanish beach house feels like the ideal version of the coastal Mediterranean house — the arched veranda framing the ocean view in a series of repeated architectural arches that themselves become the view.
Why it works: A Spanish beach house with contemporary indoor-outdoor flow applies the veranda amplification principle — the Spanish Colonial covered arcade (the colonnade of arched openings along a building’s facade) is one of the style’s most climatically intelligent features, providing shade and rain protection for the outdoor space immediately adjacent to the building while framing the view beyond. The contemporary interpretation replaces the solid walls between the arcade and the interior with glass sliding walls, effectively converting the shaded arcade from an outdoor corridor into an extension of the interior living space that can be fully opened in good weather and fully enclosed in bad weather. The full-width glass opening between two arched columns is the single most dramatic spatial move available in a contemporary Spanish house.
How to get it: The veranda’s arched columns must be structural (each column supports the roof above and must be designed for the appropriate load). The glass sliding wall systems between the columns are multi-panel sliding glass (bi-fold or lift-and-slide systems in a dark aluminum or steel frame) specified to fit the opening width between each column pair. The veranda floor is continuous with the interior floor — both specified in a large-format pale limestone or Saltillo tile that reads as identical inside and outside, completing the spatial continuity effect.
Shop The Look
| Product |
|---|
| Multi-panel lift-and-slide glass wall |
| White stucco arched column form |
| Wide eave terracotta tile roof |
| Large format limestone indoor-outdoor |
| Outdoor dining set contemporary |
6. Spanish Colonial with Geometric Tile Accents
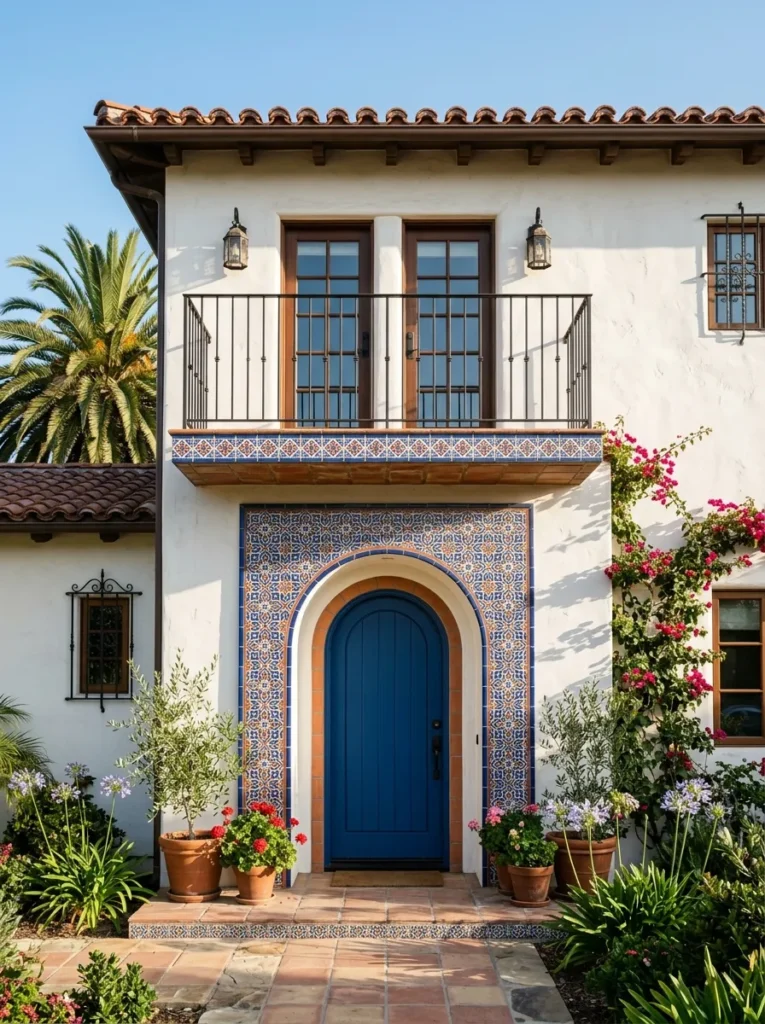
Vibe: The tile-accented Spanish Colonial feels like someone understood that the decorative tradition’s most beautiful element is its geometric tilework and used precisely enough of it — restraint making the tile more rather than less beautiful.
Why it works: A Spanish Colonial house with geometric tile accents applies the selective decoration principle — the Spanish and Moorish tile tradition (Talavera, Azulejos, Zellige) produces some of the most visually rich geometric and botanical patterned ceramics in the decorative arts canon. In the fully decorated revival house, these tiles are applied comprehensively — at the fountain, at the window surrounds, at the stair risers, at the kitchen, throughout the bathrooms — creating a richly decorated total environment. The modern interpretation selects one or two specific positions where the tile’s decorative impact is highest (the entry portal, the stair riser face, the kitchen backsplash) and applies it there exclusively, allowing the white stucco to breathe around the decorated zones and making each tile panel read as a composed decorative statement rather than a comprehensive coverage.
How to get it: Specify Talavera or traditional Spanish-style handmade ceramic tile in the cobalt blue, white, and terracotta colorway for the two accent positions — the entry portal surround and the base band of the second-floor balcony. The tile panels are approximately 45–60cm tall at each position, set in a traditional geometric pattern. All other exterior surfaces remain in smooth white stucco. The cobalt blue door echoes the tile’s dominant color, tying the decorative decision to the entry’s compositional focus.
Shop The Look
| Product |
|---|
| Talavera geometric tile cobalt blue |
| Handmade Spanish tile set traditional |
| Cobalt blue exterior door paint |
| Simple iron baluster contemporary |
| Terracotta portal tile surround |
7. Spanish Adobe with Rammed Earth Modern Addition
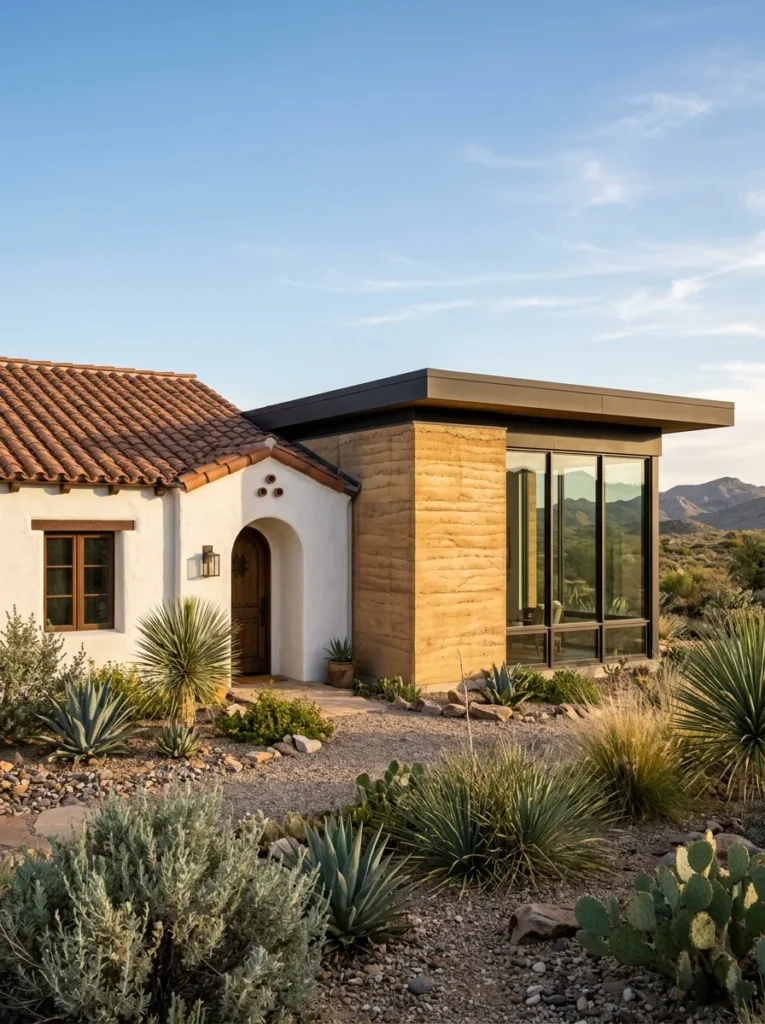
Vibe: The adobe and rammed earth house feels like an architectural conversation between two moments in the same material tradition — adobe and rammed earth sharing the same geological ancestry while reading as genuinely from different periods.
Why it works: A Spanish adobe with a rammed earth modern addition applies the material genealogy principle — adobe (sun-dried mud brick covered with mud or lime plaster) and rammed earth (moist earth compacted in layers within formwork) are both earth-construction techniques from the same material tradition, making a rammed earth extension to an adobe house a genuinely historically and materially coherent combination. The visual differentiation between the original stucco surface and the rammed earth extension (the adobe is plastered smooth and white; the rammed earth is left exposed with its natural color and stratification visible) achieves the contemporary design principle of making additions clearly legible as additions — the old and new coexist without one pretending to be the other. This honesty is specifically modern.
How to get it: Rammed earth construction requires specialist contractors — the formwork, compaction specifications, and structural reinforcement of rammed earth walls are not standard construction skills. Specify 300–400mm wall thickness (the minimum for structural rammed earth in a single-story application). The flat roof of the extension (a concrete or steel-framed flat roof with a parapet) is the second design decision that differentiates the addition from the original — flat roofs are climatically appropriate in desert and semi-arid climates where the original Spanish Colonial roof pitch emerged. The material junction between original stucco and new rammed earth is articulated with a 20mm shadow-gap joint rather than a flush meeting — the gap makes the junction readable as intentional.
Shop The Look
| Product |
|---|
| Rammed earth contractor specialist |
| Earth stabiliser rammed earth mix |
| Flat roof parapet concrete form |
| Large picture window rammed earth |
| Native desert plant set drought |
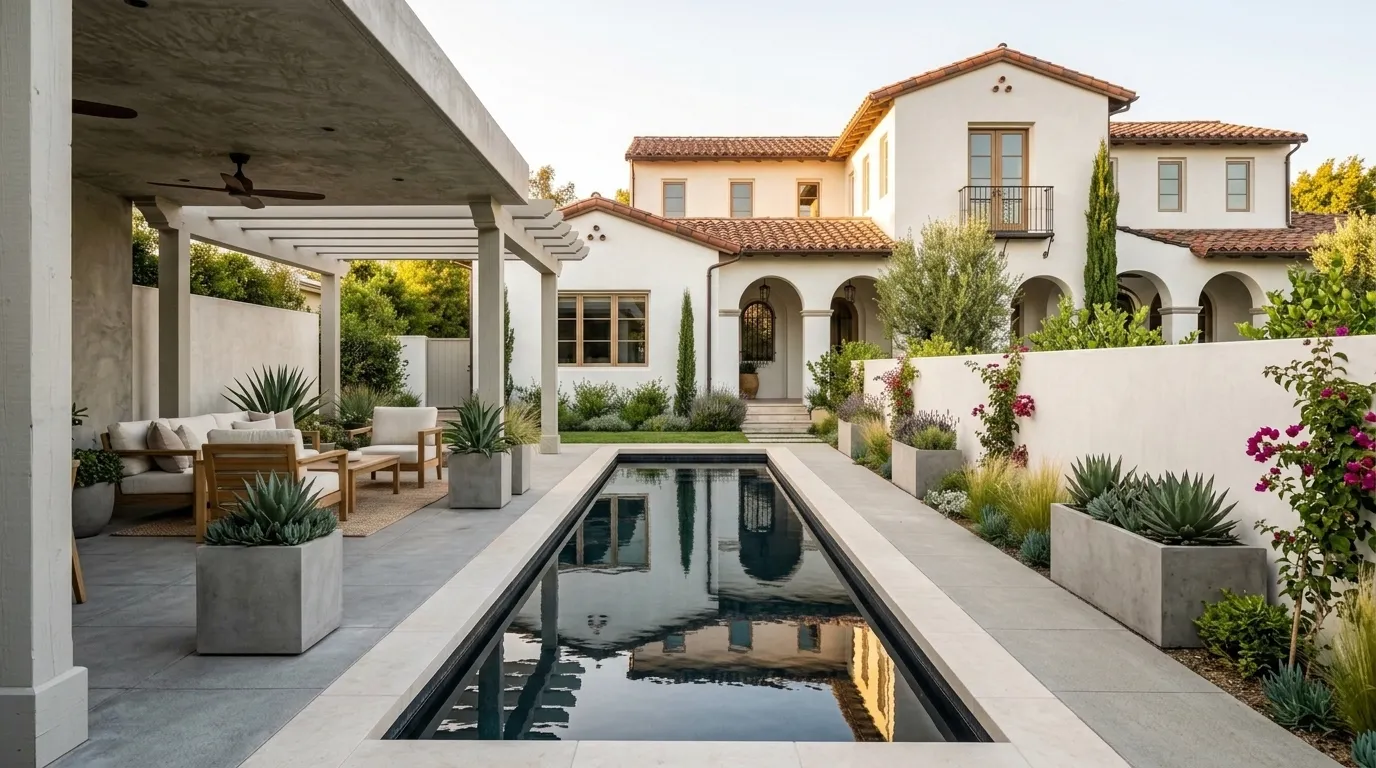
8. Spanish Revival with Swimming Pool and Modern Landscape
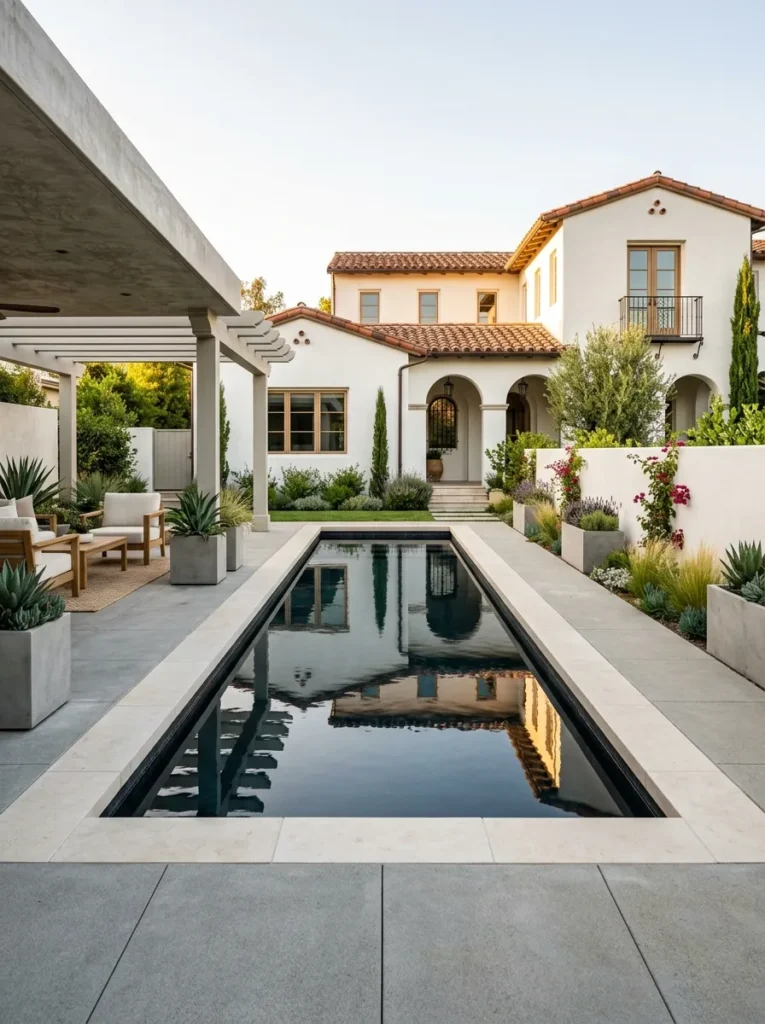
Vibe: The Spanish Revival with dark pool and modern landscape feels like a 1920s house that hired a 2020s landscape architect — the architectural heritage of the house and the contemporary minimalism of the landscape in a specifically productive tension.
Why it works: A Spanish Revival house with a contemporary pool and landscape applies the foreground-background contrast principle — when the house is the historical element (terracotta, stucco, arches) and the landscape is the contemporary element (geometric pool, concrete pavers, minimal planting), the contrast between historical and contemporary reads as intentional and designed. The dark plaster interior of the pool (near-black water appearance rather than the conventional pale blue) is the single pool specification decision that most clearly signals contemporary design intention — dark-bottom pools are a contemporary landscape design choice that references the reflecting pools of modernist architecture and the natural spring pools of the landscape, in contrast to the bright blue aquatic-facility appearance of traditional pool plaster.
How to get it: Specify the pool interior in a dark charcoal or black plaster (Pebble Fina Dark, Dark Quartz, or a similar dark aggregate finish rated for pool application). The rectangular coping in honed limestone (a material that bridges between the stucco house and the concrete deck) and the large-format concrete deck pavers (600×600mm minimum — larger format reads as more contemporary than smaller format). The landscape planting is limited to three or four drought-resistant species in simple concrete planters — the restraint of the planting palette is the decision that most distinguishes a contemporary landscape from a traditional Spanish Revival garden.
Shop The Look
| Product |
|---|
| Dark plaster pool interior finish |
| Honed limestone pool coping |
| Large format concrete paver 600mm |
| Simple concrete planter set modern |
| Drought-resistant landscape plant set |
9. Spanish Bungalow with Modern Kitchen Extension
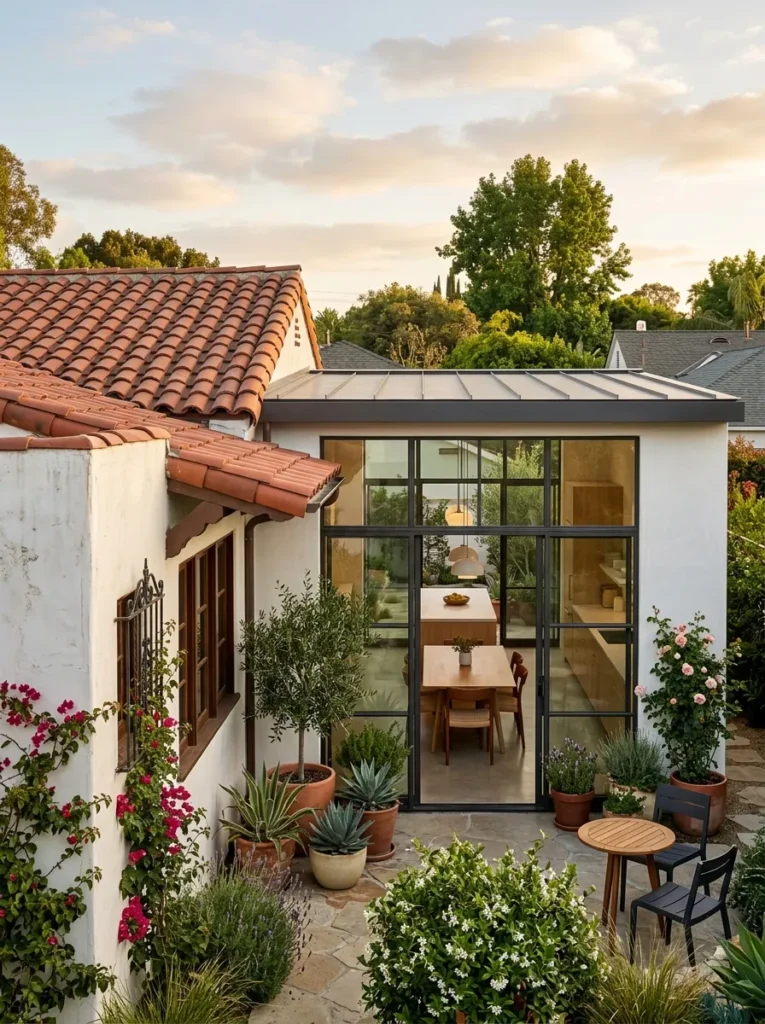
Vibe: The Spanish bungalow extension feels like the original house generously allowed a contemporary addition — the two architectures acknowledging each other across a clear material joint without either subordinating or overpowering the other.
Why it works: A Spanish bungalow with a modern kitchen extension applies the contextual contrast addition principle — the most architecturally honest and most visually interesting approach to extending a Spanish bungalow is not to attempt an exact replication of the original style (which always reads as imitation rather than continuation) but to add a clearly contemporary extension that acknowledges the original and responds to its material language while being unambiguously of its own moment. The extension uses the same stucco material as the original (material continuity) but with a flat roof rather than a tiled pitch (form contrast), large glass walls rather than smaller punched openings (glazing contrast), and a visible junction between the original wall and the extension wall (structural honesty).
How to get it: The extension planning requires architectural drawings and permits as a rear addition to the original property. The critical design decisions are the junction detail (a shadow-gap or expressed joint between the original wall and the extension wall — both in white stucco but the material joint legible at close range), the roof transition (the flat extension roof meets the original tiled roof at a concealed flashing detail that waterproofs the junction without being visible from below), and the full-width glass wall on the extension’s garden face (a bi-fold or lift-and-slide system in dark aluminum, the same specification as the minimalist Spanish house’s windows).
Shop The Look
| Product |
|---|
| Flat roof extension waterproof |
| Bi-fold glass door full width |
| Shadow-gap junction detail timber |
| Container planting set patio |
| Dark aluminum window extension |
10. Spanish Colonial with Rooftop Terrace
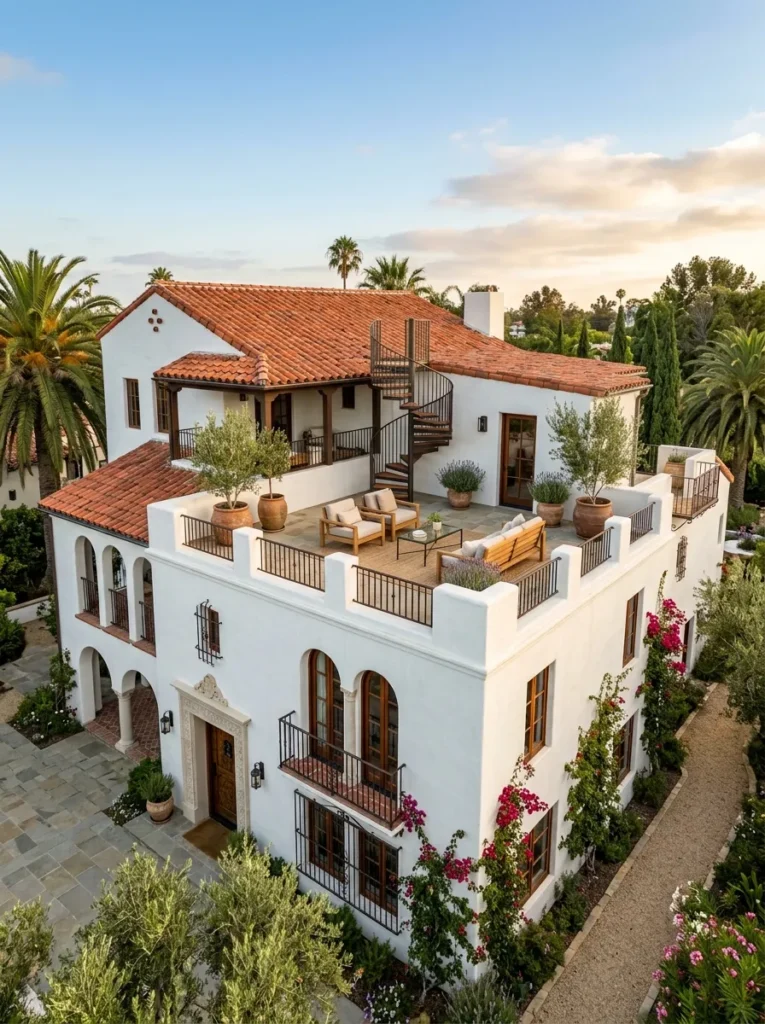
Vibe: The rooftop terrace Spanish Colonial feels like a house that understood that in a warm climate the best room is the one open to the sky.
Why it works: A Spanish Colonial house with a rooftop terrace applies the flat-roof-within-tile principle — the Spanish Colonial tradition itself includes many examples of flat roof sections (particularly in the Spanish and Mexican variants of the style where the Moorish flat roof influence is strongest), making a contemporary rooftop terrace not a departure from the style but an authentic elaboration of one of its own historical precedents. The rooftop terrace is the contemporary addition that adds significant living area without increasing the building’s footprint — in urban and suburban contexts where lot coverage is limited, the rooftop provides the outdoor living space that the Spanish house’s climate demands without expanding the ground-floor plan.
How to get it: The structural design of a rooftop terrace requires a reinforced concrete flat roof or a steel-framed flat roof with a waterproof deck membrane and drainage design — not achievable as a retrofit to a standard timber-framed pitched roof. For new construction or major renovation, specify the upper floor as a combination of tiled roof sections (over the main sleeping areas) and flat roof sections (over subsidiary spaces or above the primary roof level as a terrace). The terrace parapet is in white stucco matching the house walls, at a minimum 1m height for safety compliance. Access is via a simple concrete or steel stair from the upper interior.
Shop The Look
| Product |
|---|
| Reinforced concrete flat roof deck |
| Waterproof deck membrane terrace |
| White stucco parapet terrace |
| Potted olive tree terrace set |
| Rooftop stair contemporary steel |
11. Spanish Style with Drought-Tolerant Modern Landscape
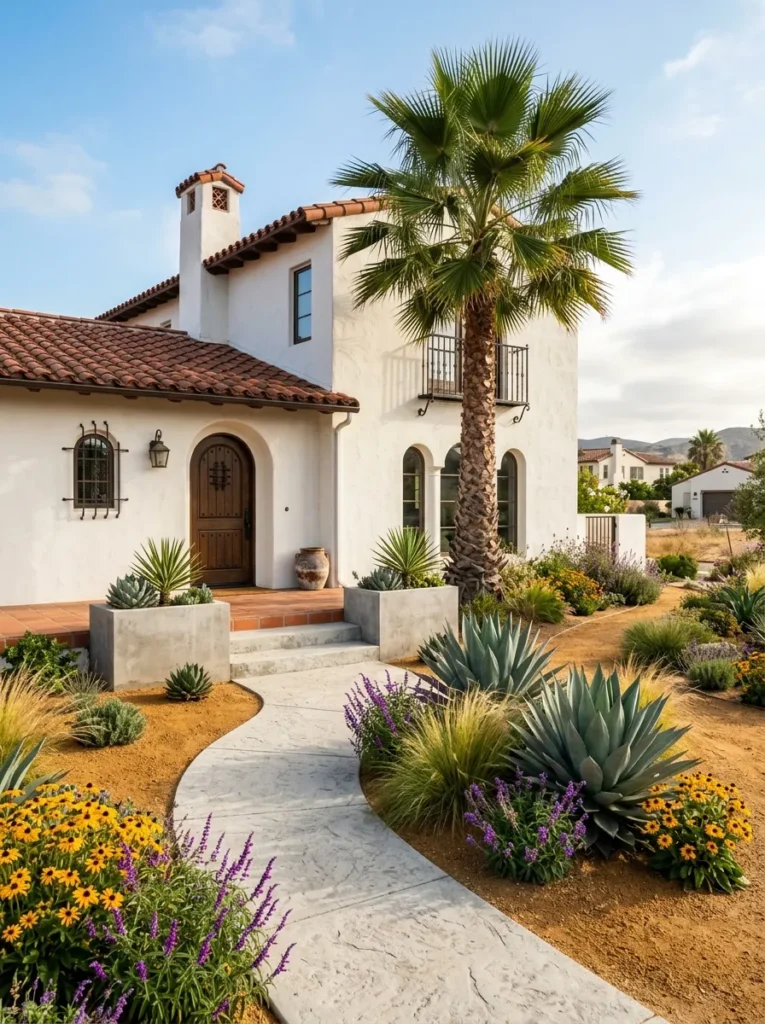
Vibe: The drought-tolerant Spanish house landscape feels like Southern California understood its climate for the first time and redesigned the front garden accordingly — the desert-appropriate planting making the white stucco house look more at home than any lawn ever did.
Why it works: A Spanish house with a contemporary drought-tolerant landscape applies the climate-honest design principle — the traditional Spanish Colonial house in California and the American Southwest was frequently surrounded by an imported English lawn aesthetic that is specifically inappropriate to its climate (the Spanish architectural tradition itself originated in a semi-arid Mediterranean climate where lawn grass does not naturally grow and where the garden tradition uses paved courtyard, shade tree, and drought-adapted plants rather than turf). A contemporary drought-tolerant planting that uses decomposed granite, architectural succulents, and native flowering perennials returns the house to its own climatic context and in doing so makes the Spanish architecture appear more authentic, not less.
How to get it: Remove the lawn and excavate to 100mm depth. Install a weed-suppressing membrane and cover with 75mm of decomposed granite (DG) in a warm amber-brown tone that coordinates with the terracotta roof. Position architectural anchor plants first (the California fan palm and the pair of large agaves at the entry), then fill with ornamental grasses (Muhlenbergia rigens or Nassella tenuissima) and flowering perennials (Salvia leucantha, Achillea, and Eriophyllum). Replace an existing concrete driveway with permeable decomposed granite or permeable pavers where local codes allow.
Shop The Look
| Product |
|---|
| Decomposed granite amber landscape |
| California fan palm large |
| Large agave plant pair entry |
| Ornamental bunchgrass set drought |
| Salvia blue-purple drought perennial |
12. Spanish Style Small House — Compact and Complete
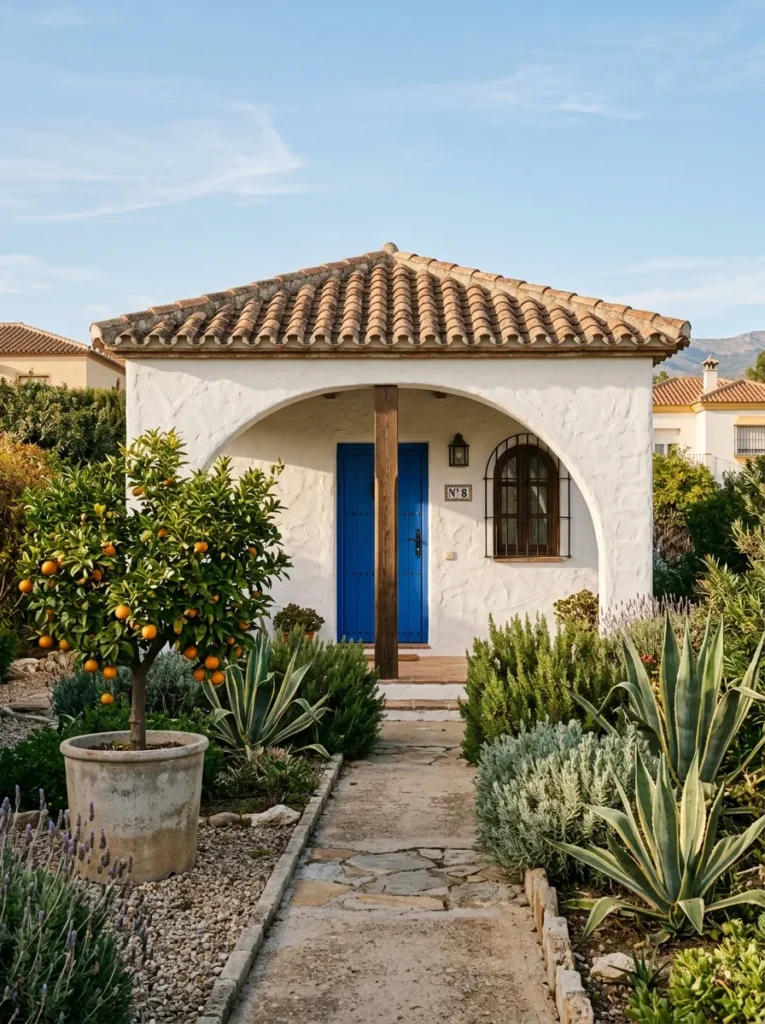
Vibe: The compact Spanish house feels like architectural proof that richness of character is not a function of scale — the arched column, the blue door, and the orange tree telling the complete story of the style in a very small space.
Why it works: A compact Spanish house applies the essential vocabulary distillation principle — the Spanish style’s core visual identity can be established with three or four elements (a terracotta tile roof, a white stucco surface, a single arched opening, and one color accent in cobalt blue or terracotta) regardless of the building’s scale. A compact house that applies these four elements precisely and proportionally reads as genuinely Spanish and genuinely complete, while a large house that applies them poorly reads as neither. The single arched column at the entry porch is the one architectural element that most concentrates the style’s identity at a small scale — it references the colonnade and arcade tradition in a single column that can be achieved even at the most modest budget.
How to get it: The compact Spanish house’s critical design parameter is the ceiling height — specify a minimum 270cm interior ceiling height (the Spanish Colonial tradition used generous ceiling heights to reduce the summer heat load in the upper zone of the room, and this height is as important as any decorative element to the interior’s character). The single arched entry column should be at minimum 25cm diameter and in white stucco — a smaller column reads as tentative at this position. The iron window grille is a simple flat bar grid in 15mm square bar at 150mm spacing — not elaborate ironwork, just the essential grid that references the tradition.
Shop The Look
| Product |
|---|
| Single arched column stucco 25cm |
| Cobalt blue exterior door paint |
| Simple iron window grille flat bar |
| Small orange tree concrete planter |
| Terracotta hip tile roof small |
13. Spanish Mediterranean with Sea View
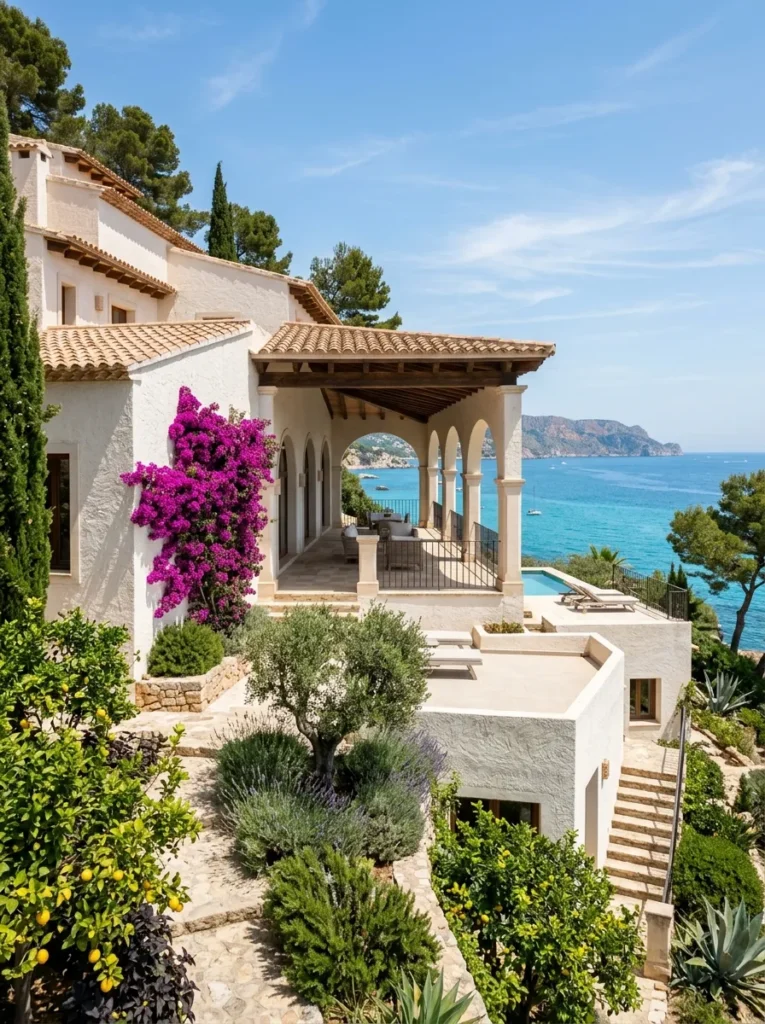
Vibe: The hillside Spanish Mediterranean house feels like the coastal vernacular architecture of southern Spain or coastal California at its most naturally resolved — the cascading form following the topography as if it grew there.
Why it works: A hillside Spanish Mediterranean house applies the topographic integration principle — the Spanish Mediterranean tradition historically organized buildings as a series of terraced volumes that descended with the hillside terrain rather than cutting a level platform and placing a single volume on it, producing the characteristic stepped, cascading silhouette of Mediterranean hillside settlements. This stepped organization is the form that contemporary architects reference when designing contemporary Mediterranean and Spanish-influenced hillside houses — the terrace and loggia at each level becomes both the indoor-outdoor connection and the structural response to the hillside topography. The sea view is framed by the arched columns of the loggia at each level, making the arches function simultaneously as structure, screen, and view frame.
How to get it: The hillside site requires specialized foundation design (stepped spread footings or a concrete retaining wall system at each level). The building plan is organized as a series of levels stepping down the hill at 1.2–1.5 metre vertical intervals, each level providing both a floor level and a roof terrace for the level above. The key design challenge is the drainage and waterproofing system at each roof terrace level — multiple flat roof terraces require a robust waterproofing membrane and drainage specification.
Shop The Look
| Product |
|---|
| Hillside foundation engineer consultant |
| Arched stucco loggia column set |
| Bougainvillea climbing wall plant |
| Lemon tree Mediterranean plant |
| Lavender border planting set |
14. Spanish Farmhouse with Modern Barn Addition
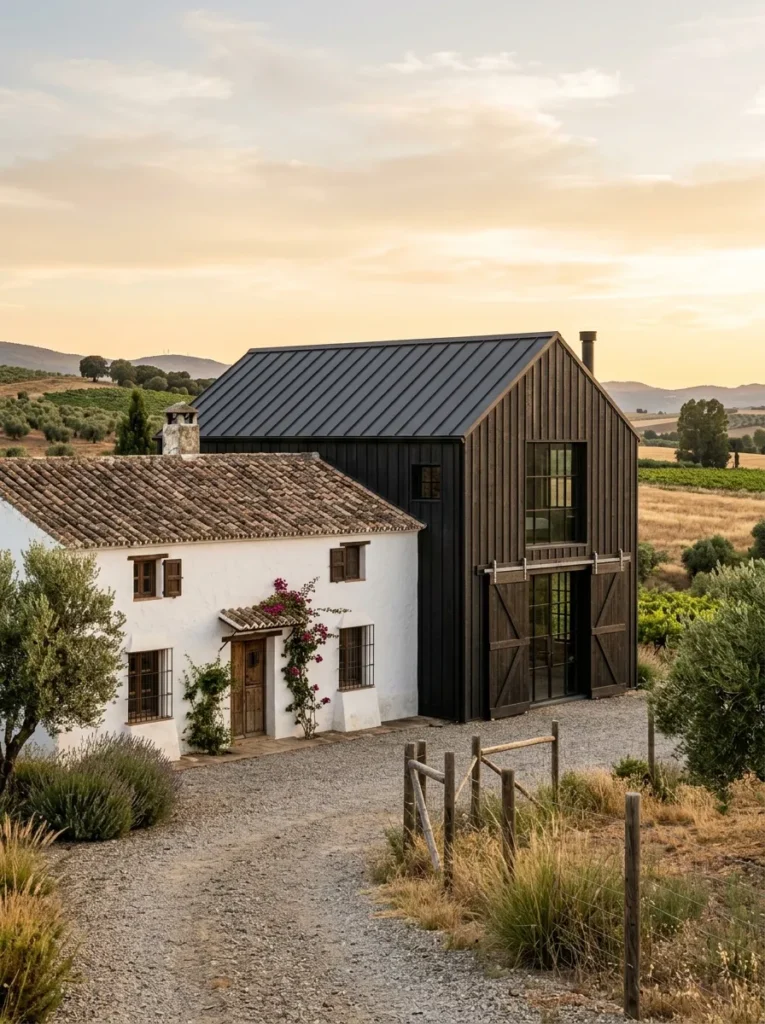
Vibe: The Spanish farmhouse with dark barn addition feels like two agricultural building traditions that met on the same property and decided to coexist — the white Mediterranean farmhouse and the dark American barn in the most productive possible tension.
Why it works: A Spanish farmhouse with a modern barn-style addition applies the agricultural vernacular dialogue principle — in the agricultural landscapes of California, New Mexico, Texas, and other regions where Spanish Colonial architecture and American agricultural building traditions coexist, the combination of white Spanish stucco and dark American barn construction is a culturally and geographically authentic material dialogue. The maximum contrast between the white stucco original and the dark board-and-batten or corrugated steel addition is the design decision that makes this combination read as intentional rather than accidental — the contrast is too strong to be anything other than a design choice.
How to get it: The dark barn addition is constructed in a steel frame or timber frame with dark-painted board and batten cladding (18mm timber boards with 50mm batten cover strips, painted in Farrow & Ball Off-Black or Exterior Black) or in dark corrugated steel (Colorbond Ironstone or equivalent dark gray corrugated steel panel). The steep roof profile (minimum 45-degree pitch) is specified in the same dark corrugated steel or dark standing-seam metal as the walls. The sliding barn door is in dark-stained or dark-painted reclaimed timber on exposed black steel track hardware.
Shop The Look
| Product |
|---|
| Dark board and batten exterior paint |
| Dark corrugated steel cladding |
| Dark standing-seam metal roof |
| Sliding barn door dark timber |
| Black steel sliding door track |
15. Spanish Revival Renovation — Original Bones, Modern Interior
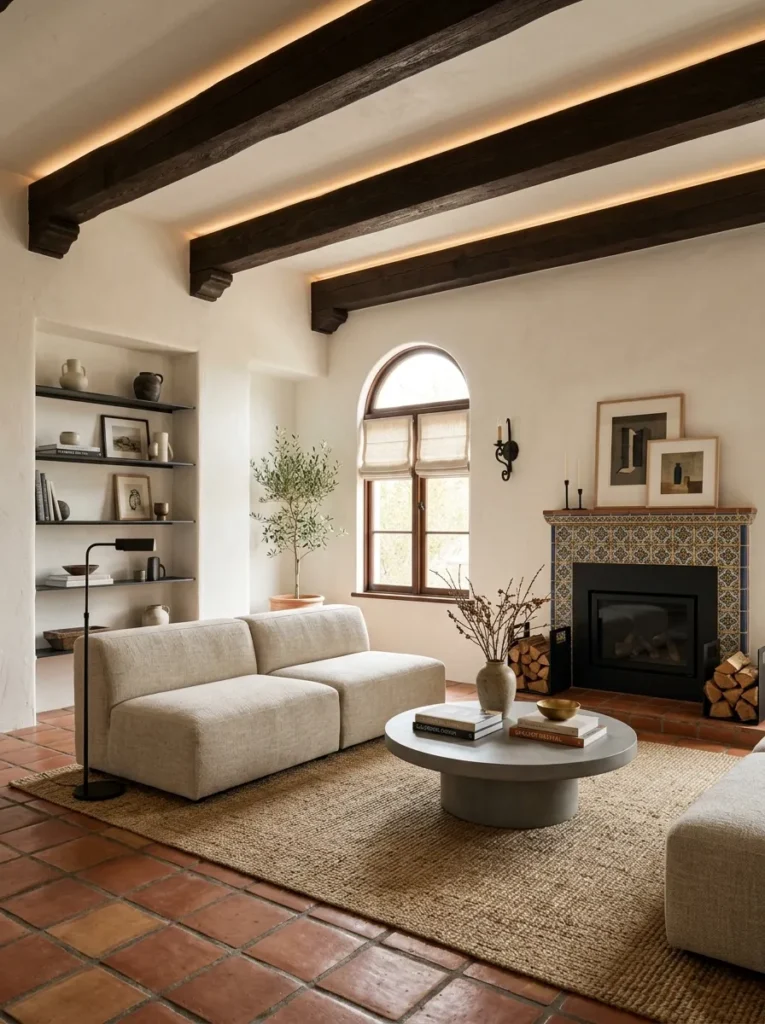
Vibe: The renovated Spanish Revival interior feels like the most respectful version of renovation possible — every original element preserved and celebrated, every new element chosen for how well it serves the original rather than how much it asserts itself.
Why it works: A Spanish Revival renovation that preserves original bones with a modern interior applies the renovation philosophy of architectural archaeology — the original materials of a Spanish Revival house (Saltillo tile, plaster, dark beams, tiled fireplace) are the most valuable elements of the property both architecturally and commercially, and their preservation represents both a heritage responsibility and a design decision. Contemporary furniture and lighting (recessed LED, minimal steel and concrete furnishings, simple linen textiles) contrast with and therefore celebrate the original materials rather than competing with them — a dark concrete coffee table makes the Saltillo tile floor more visible, not less; a low-profile linen sofa makes the dark ceiling beams more dominant, not less.
How to get it: The renovation priority sequence for a Spanish Revival renovation is: preserve all original tile (Saltillo floors, tiled fireplaces, tiled bathroom walls), preserve all original plaster (repair rather than replace — new plaster can be matched to original but never replicated exactly), preserve all original woodwork (dark stained beams, window surrounds, door casings), and update only the non-original elements (electrical, plumbing, kitchen and bathroom fittings, HVAC). Introduce contemporary furnishings in natural, low-profile, non-decorative materials (linen, concrete, blackened steel) that sit within the original room without competing with its character.
Shop The Look
| Product |
|---|
| Saltillo tile restoration sealer |
| Original plaster repair mix |
| Dark beam restoration stain |
| Low-profile linen sofa oat |
| Concrete coffee table contemporary |
How to Start Your Spanish Style House Project
The single best first move before beginning any Spanish style house project — whether a new build, a renovation, or a landscape update — is an immersive site visit to three or four genuinely excellent examples of Spanish Colonial and Spanish Revival architecture in the specific geographic region where the project is located. Regional Spanish architecture varies significantly: California Spanish Colonial (influenced by the missions and George Washington Smith’s Montecito houses) has a specific material palette and proportional character different from New Mexico Adobe (thick earthen walls, flat roofs, and vigas), Florida Moorish Revival (Addison Mizner’s Palm Beach houses with their elaborate Venetian-Moorish ornament), and Mediterranean Spanish (the coastal vernacular of Spain’s Costa Brava or the California coast). Understanding which regional tradition the project belongs to is the design decision that makes every subsequent material and detail choice coherent rather than arbitrary.
The most common mistake in contemporary Spanish style houses is applying Spanish decorative elements (terracotta tile, wrought iron, Talavera tile, arched openings) to a plan and structural form that is not Spanish — the result reads as a decorated conventional house rather than a Spanish house with contemporary touches. The plan is as important as the exterior — the Spanish Colonial house’s specific spatial qualities (the courtyard plan, the covered arcade, the room sequence organized around the central outdoor space, the generous ceiling heights) are what distinguish the interior experience of a Spanish house from any other style, and no amount of decorative application to a generic open-plan suburban house produces the specific spatial character that the Spanish tradition delivers.
Three specific elements under $5,000 that most immediately transform any existing house toward a Spanish character: a terracotta tile roof replacement (on a house with any other roof tile, replacing with an authentic Spanish S-tile in terracotta red is the single most impactful exterior transformation available — $3,000–8,000 for a standard residential roof depending on size); a smooth white stucco exterior application (on a brick, render, or weatherboard house, smooth stucco cladding converts the exterior surface to the Spanish material vocabulary — $2,000–6,000 for standard residential application); and an arched entry porch or door surround (a single arched opening at the primary entry, constructed in stucco over a formed masonry or timber arch, establishes the style’s most recognizable single element — $800–3,000 depending on complexity). These three interventions address the roof, the walls, and the entry — the three primary surfaces of the exterior — and produce a Spanish character transformation that no amount of decorative tile or ironwork detailing applied to an unchanged house can achieve.
Frequently Asked Questions About Spanish Style Houses with Modern Touches
What are the defining features of a classic Spanish style house?
The defining features that distinguish Spanish Colonial and Spanish Revival residential architecture from other styles are: the terracotta clay tile roof in the S-tile profile (the interlocking curved tile derived from the Spanish and Moorish ceramic tradition), the white or cream stucco exterior surface (lime plaster over masonry, providing both weather protection and the characteristic light-reflecting surface), the arched opening (structurally derived from masonry construction, used at entry portals, windows, colonnades, and doorways), the courtyard or enclosed outdoor room (the central organizing spatial feature of the Spanish domestic tradition), the covered arcade or veranda (a shaded outdoor circulation space between the house and the garden), and the use of decorative ceramic tile (Talavera, Azulejos, or locally produced equivalent) at specific accent positions including fountains, stair risers, and kitchen surfaces.
How do you modernize a Spanish style house without losing its character?
The most effective approach to modernizing a Spanish style house preserves the defining features listed above while updating the elements that create the style’s primary tension with contemporary living: replace small punched windows with larger glazed openings in the same arched profile, or with steel-framed windows and glass walls in the original opening positions expanded; convert compartmentalized room sequences to open-plan arrangements by removing non-structural partition walls (retaining structural walls, which are frequently the walls that carry the most architectural character); update the kitchen and bathrooms with contemporary fixtures and cabinetry while retaining traditional floor tile and plaster walls; and replace traditional textiles and furniture (heavy drapes, ornate wooden furniture, patterned upholstery) with contemporary equivalents in natural, low-profile materials.
What colors work best for a Spanish style house exterior?
The Spanish Colonial tradition uses a restricted exterior color palette: the primary wall in white, cream, or a very pale warm yellow (the lime plaster in its natural color range); the roof in terracotta (the clay tile’s natural fired color, ranging from pale salmon to deep red-brown depending on the clay source and firing temperature); and accent colors at the door, window grilles, and tile panel positions in cobalt blue, deep red or crimson, deep green, or saffron yellow — all colors of the Moorish and Mediterranean decorative tradition. Contemporary interpretations occasionally extend the wall color palette to warm gray, pale sage, or warm sand while retaining the terracotta roof and the accent color at the door, creating a slightly muted version of the traditional palette that reads as contemporary while maintaining the style’s tonal warmth.
Can a Spanish style house be built on a budget?
Yes — the Spanish style’s defining character elements are relatively accessible in cost compared to other historically referenced styles. The smooth stucco exterior (the most important surface decision) is a standard construction finish available from most plastering contractors. The terracotta S-tile roof is comparably priced to other quality roof tile options. The arched opening (at the entry porch only — not throughout the house) can be achieved in formed masonry or timber frame at modest additional cost over a standard rectangular opening. The elements that increase Spanish style construction cost significantly are: a courtyard plan (which increases the building perimeter-to-floor-area ratio, increasing wall and foundation costs), multiple covered arcades, elaborate decorative tilework, and custom wrought iron work. A budget contemporary Spanish house that specifies stucco, terracotta tile, a single arched entry, and a cobalt blue door achieves the style’s essential character at standard residential construction cost.
What are the best modern touches to add to a Spanish style house?
The modern touches that most successfully complement the Spanish style without undermining it are: dark-framed steel or aluminum windows (Crittall style) that replace traditional wooden window frames, providing large glazed areas while the dark frame reads as an updated version of the traditional iron window grille; concrete accents at lintels, columns, and planter walls that introduce a contemporary material honestly alongside the traditional stucco; a drought-tolerant native landscape that replaces the imported lawn with an ecologically appropriate planting that coordinates with the house’s own material warmth; a contemporary pool with a dark plaster interior and a simple rectangular form replacing any traditional ornamental pool or fountain; and open-plan interior spatial organization that retains all traditional materials (Saltillo tile, plaster, beams) while removing the compartmentalized room sequence that restricts the traditional Spanish interior’s connection to natural light.
Ready to Build Your Spanish Style Home?
These 15 ideas move through every dimension of what makes a Spanish style house with modern touches genuinely beautiful and genuinely livable — from the minimalist white stucco with streamlined terracotta that reduces the style to its three essential elements, to the hillside Mediterranean cascade with sea views that makes the architecture an extension of its topographic and coastal context, to the Spanish Revival renovation that preserves every original material while furnishing the rooms for contemporary life. Starting with the immersive site visit — walking through three excellent examples of Spanish Colonial architecture in the specific regional tradition of the project location — is not a delay before the design begins. It is the design beginning, because the specific proportions of a well-resolved Spanish arch, the specific texture of a hand-troweled stucco wall in afternoon light, and the specific spatial quality of a shaded courtyard on a warm day are things that photographs communicate partially and experience communicates completely. Find those three houses this month. Walk through them slowly. Notice what makes the interior feel Spanish — the ceiling height, the light quality, the cool of the tile floor underfoot. Then bring that specific knowledge to every design decision that follows, and the Spanish house will be not merely a house in the Spanish style but a house that understands what the Spanish tradition was always trying to achieve.