16 Modern Small Bathroom Designs for Every Home
A modern small bathroom design is a compact layout built around space-saving fixtures, light-reflecting materials, and a restrained color palette that makes a tight footprint feel intentional rather than cramped. This article gives you 16 specific, buildable ideas for elevating a small bathroom no matter your home’s style. There’s a clarity to a well-designed small bathroom: a floating vanity that opens up floor space, a large-format tile that stretches the walls visually, warm lighting that avoids the flat glare of a single overhead bulb. It borrows from both minimalist Japanese bathing design and the current wave of European wet-room layouts, which is exactly why it scales so well to almost any square footage. Here are 16 ideas worth saving — and stealing.
Why Modern Small Bathroom Design Works So Well
Modern small bathroom design draws from two traditions: the pared-back functionality of Japanese bathing spaces, where every fixture earns its footprint, and the European wet-room layout that treats the whole floor as one sealed, water-resistant surface rather than dividing the room into separate zones. What makes it distinct from a simply “smaller” version of a large bathroom is intentional editing — every fixture and material choice is selected specifically because it performs well in a tight footprint, not just because it fits.
The material and color language favors large-format porcelain tile in warm white or soft gray, matte black or brushed brass fixtures, and floating vanities in warm oak or painted MDF that leave visible floor space beneath them. Glass shower partitions replace shower curtains wherever possible, and mirrors are sized generously to maximize reflected light.
This style is trending now because more renovations are happening in older homes with genuinely small original bathrooms, and search interest in “small bathroom ideas” and “space-saving bathroom design” has grown steadily as homeowners look for renovation guidance specific to tight square footage rather than generic bathroom inspiration. Water-conscious wet-room layouts have also gained traction as a practical, low-maintenance option.
Small spaces are the entire premise of this style, so every idea here is inherently built for them. Prioritize a floating vanity and a large mirror before any other fixture upgrade, since those two choices affect the perceived size of the room more than any single decorative element.
Style at a Glance
| Element | Japanese Minimal | European Wet Room |
|---|---|---|
| Philosophy | Pared-back, functional | Unified, water-resistant |
| Materials | Oak, matte black, porcelain | Large-format tile, glass |
| Color palette | Warm white, charcoal | Soft gray, warm white |
16 Modern Small Bathroom Designs for Every Home
1. Floating Oak Vanity with Open Base
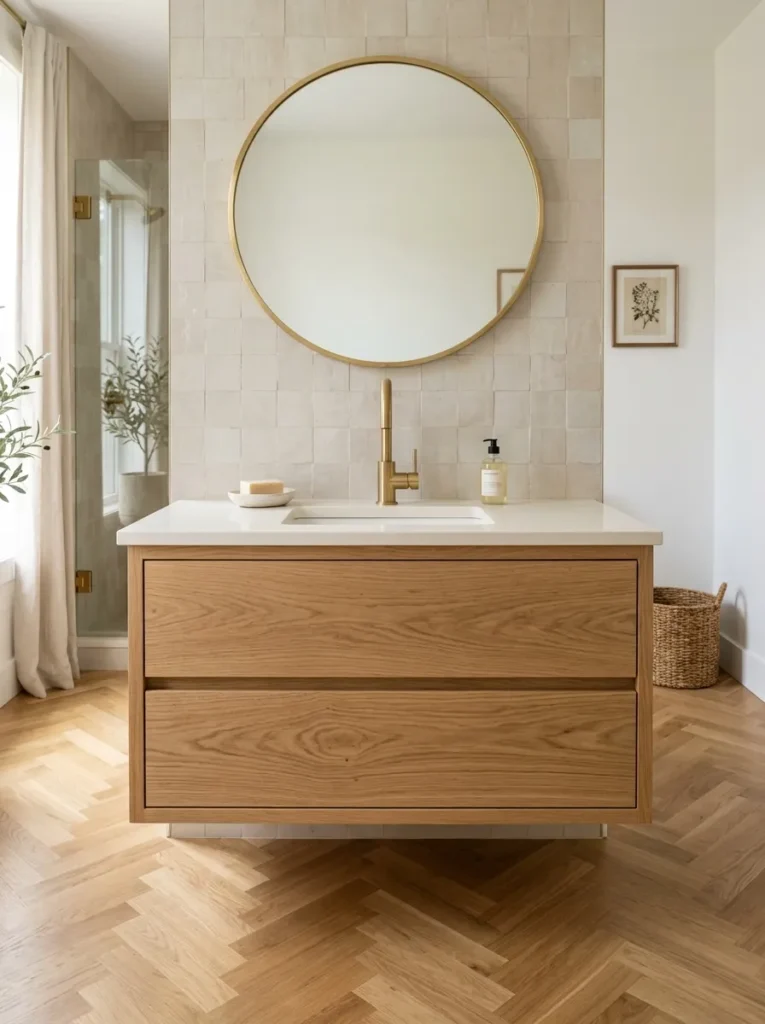
Vibe: Airy, like the whole floor got a few extra inches back.
Why it works: Mounting the vanity off the floor exposes the tile beneath it, a small-space illusion technique that makes the visible floor area read as larger than it actually is since the eye registers uninterrupted flooring.
How to get it: Choose a floating oak vanity no deeper than 18 inches, mounted with concealed brackets rated for the countertop weight, and leave at least 8 inches of visible floor space beneath it.
Shop the Look
| Product |
|---|
| Floating oak wood vanity 18 inch depth |
| Warm white solid surface countertop |
| Brass single-hole bathroom faucet |
| Concealed vanity mounting bracket kit |
| Small ceramic soap dish |
Also view: 15 Stylish Green Living Room Designs for Every Home
2. Large-Format Tile Wall Stretch
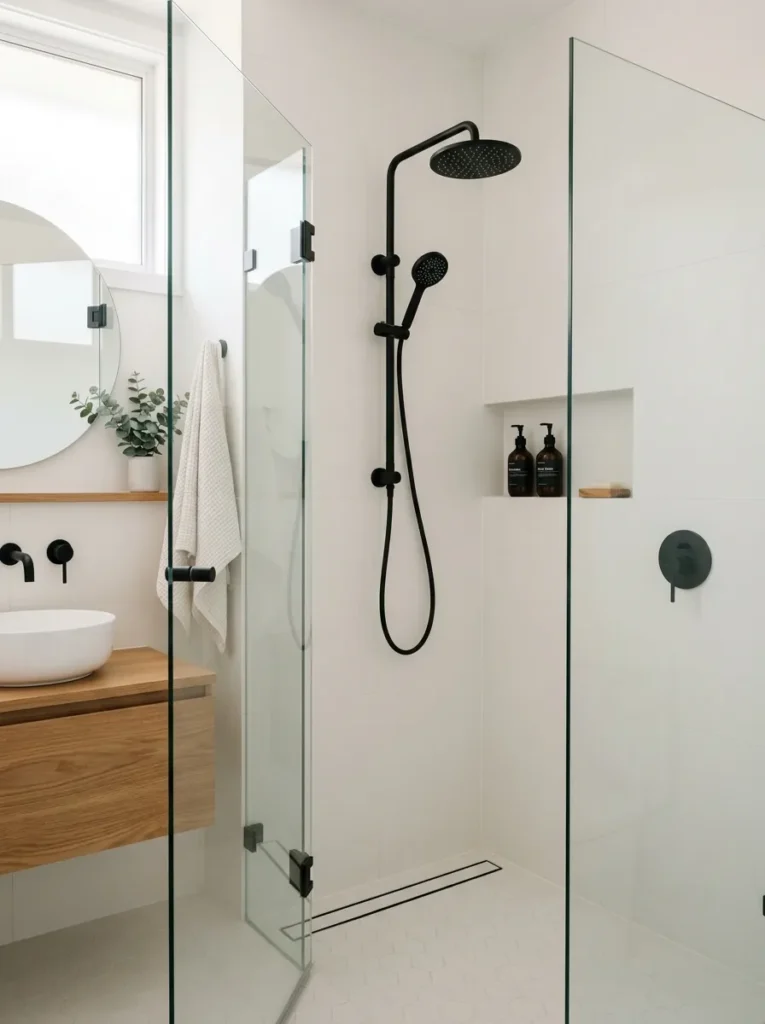
Vibe: Clean, like the wall itself stretched taller just by simplifying.
Why it works: Large-format tile reduces the number of grout lines on a wall, a material principle that removes visual clutter and lets the eye travel further up and across the surface without interruption, making the room read larger.
How to get it: Choose porcelain tile at least 24×48 inches for the main shower wall, installed vertically rather than horizontally so the grout lines run floor to ceiling and pull the eye upward.
Quick Win: Large-format peel-and-stick tile panels can achieve a similar effect on an accent wall without a full tiling project.
Shop the Look
| Product |
|---|
| Large-format porcelain tile 24×48 |
| Matte black shower fixture set |
| Tile spacer kit thin-line |
| Waterproof tile adhesive |
| Grout sealant clear |
3. Frameless Glass Shower Partition
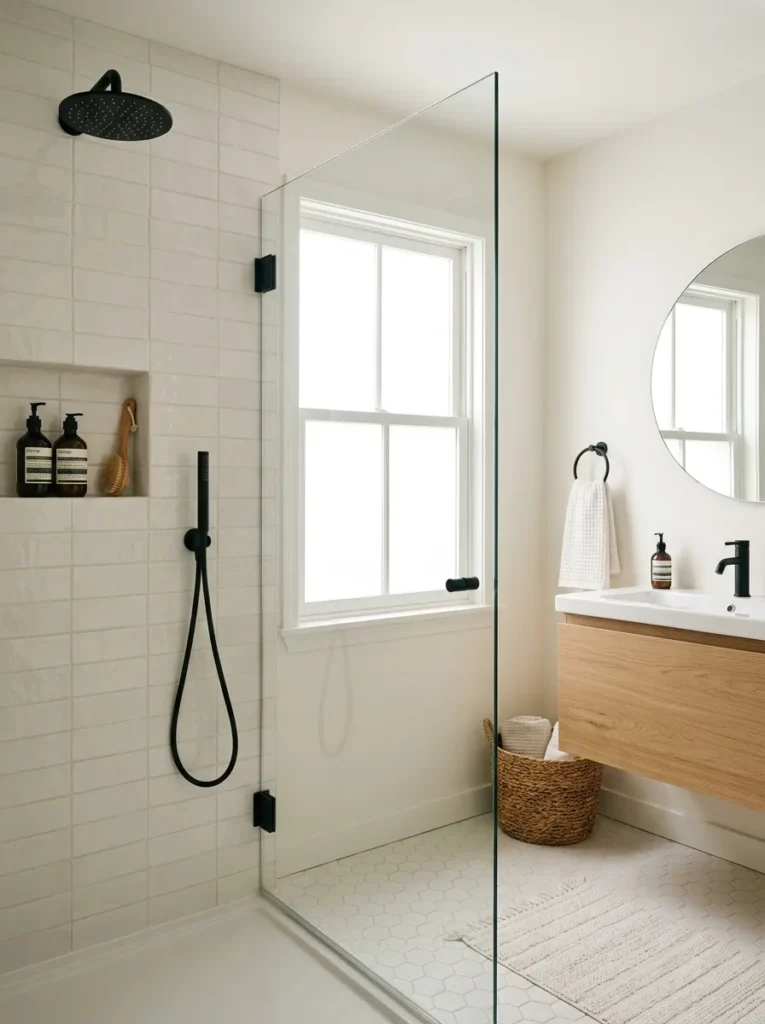
Vibe: Open, like the shower stopped being a separate room within a room.
Why it works: A frameless glass partition lets sightlines pass through the entire bathroom uninterrupted, a material principle that keeps a small space feeling like one continuous room instead of two divided zones.
How to get it: Install a single fixed glass panel at least 30 inches wide with minimal matte black hardware, positioning it to block water spray without a full enclosure or shower curtain.
Shop the Look
| Product |
|---|
| Frameless tempered glass shower panel |
| Matte black glass hinge hardware |
| Waterproof panel sealant strip |
| Matte black grab bar accent |
| Squeegee wall-mounted holder |
4. Warm White and Soft Gray Color Layering
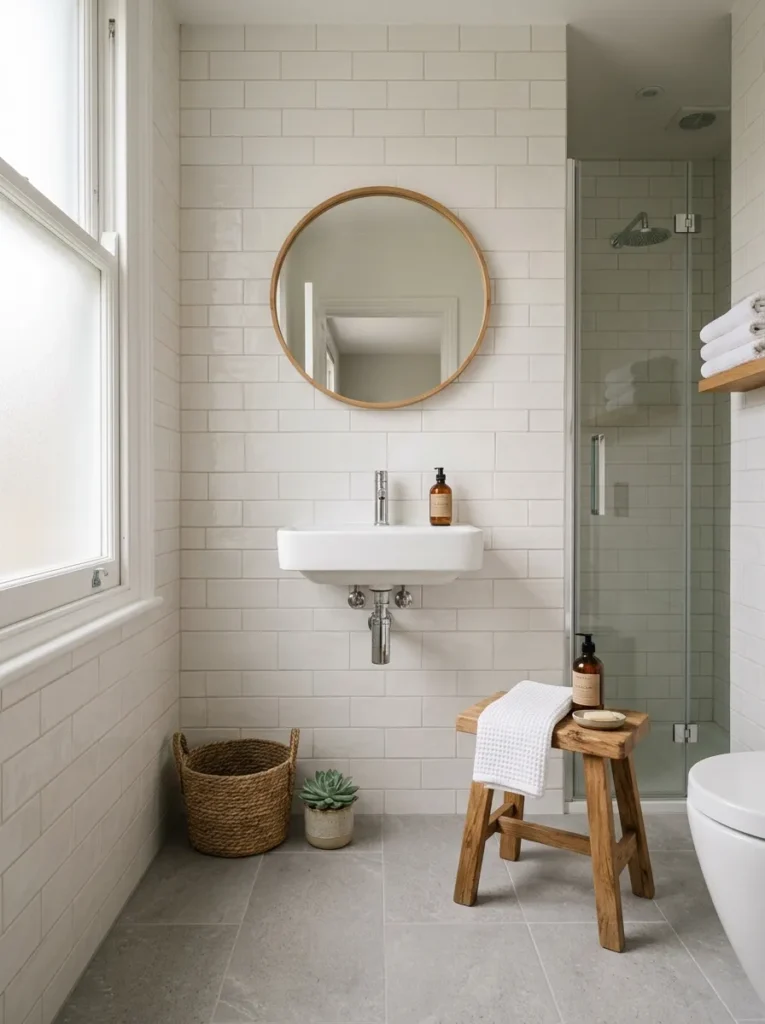
Vibe: Calm, like the room settled into one quiet, cohesive tone.
Why it works: Keeping the wall tile lighter than the floor tile uses the color principle of visual weight, grounding the room at the base while the lighter walls continue to feel expansive and bright.
How to get it: Choose a warm white tile for all wall surfaces and a slightly deeper soft gray for the floor, keeping both tiles the same finish level, either matte or gloss, so the tonal shift reads as intentional rather than mismatched.
Shop the Look
| Product |
|---|
| Warm white wall tile 12×24 |
| Soft gray floor tile matte |
| Oak wood bath stool |
| Tile grout warm gray |
| Small ceramic tray |
5. Matte Black Wall-Mounted Faucet
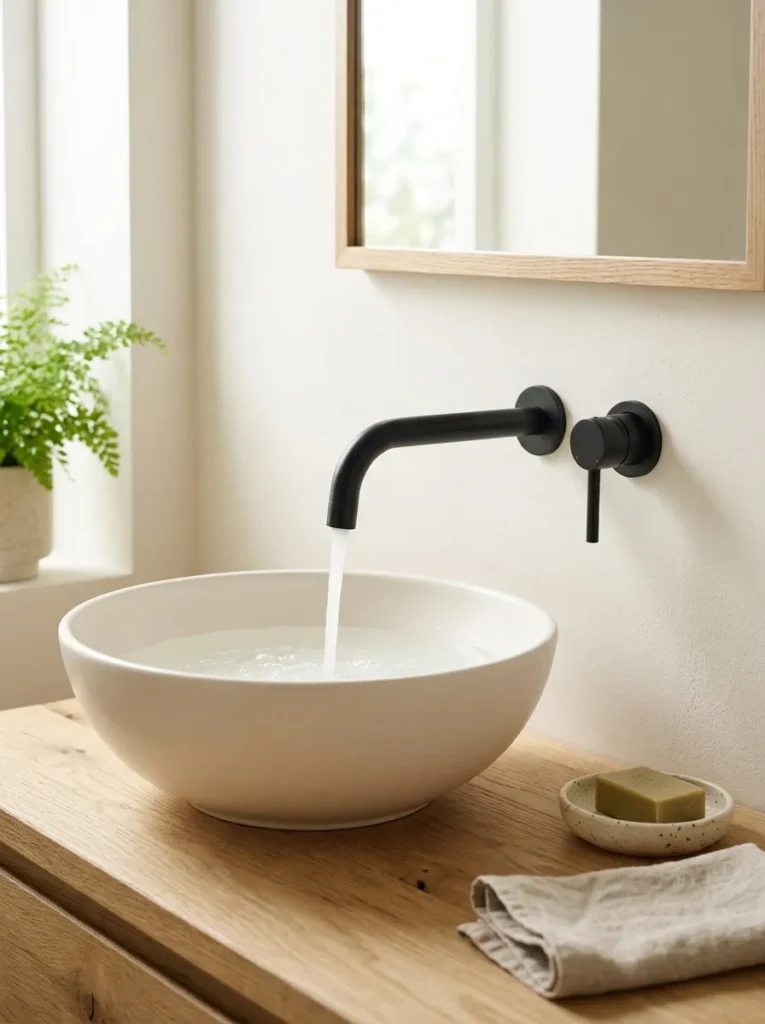
Vibe: Modern, like the sink got a sculptural upgrade.
Why it works: A wall-mounted faucet eliminates the deck space a standard faucet base would need, a small-space technique that frees up several inches of usable counter surface around the sink.
How to get it: Mount a matte black wall faucet 6 inches above the vessel sink rim, positioned centered above the basin so water falls directly into the bowl without splashing the counter edge.
Shop the Look
| Product |
|---|
| Matte black wall-mounted faucet |
| Warm white vessel sink round |
| Wall rough-in valve kit |
| Small ceramic soap dish |
| Oak wood counter support bracket |
6. Brushed Brass Hardware Accent Package
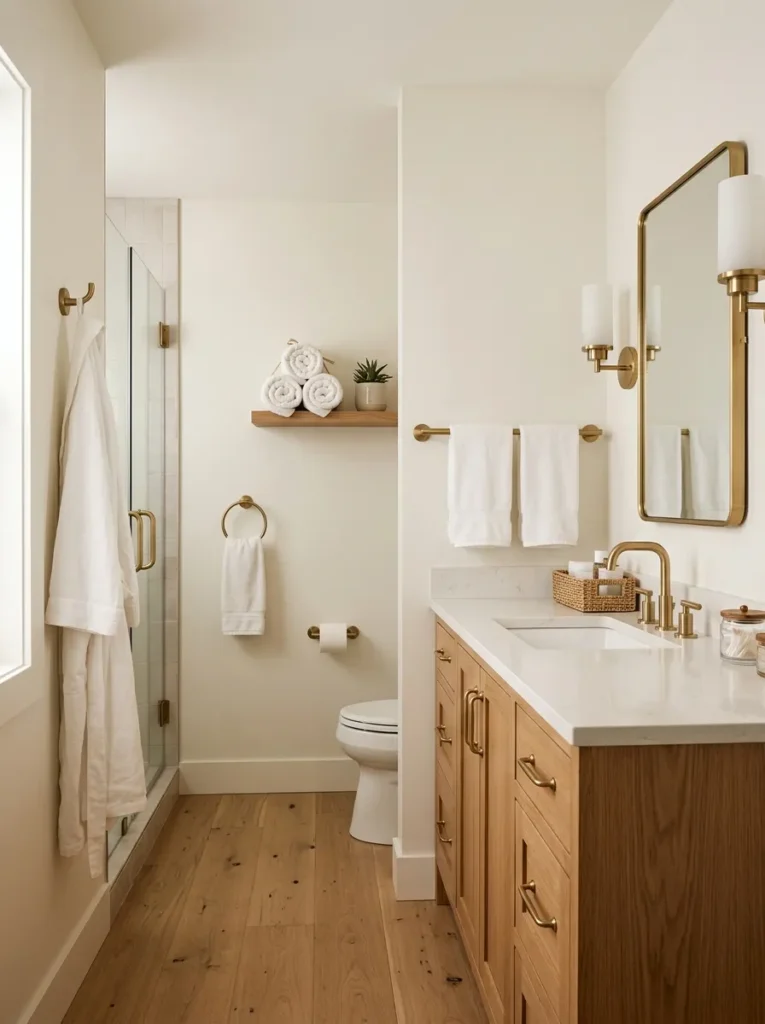
Vibe: Warm, like every small touchpoint got a matching upgrade.
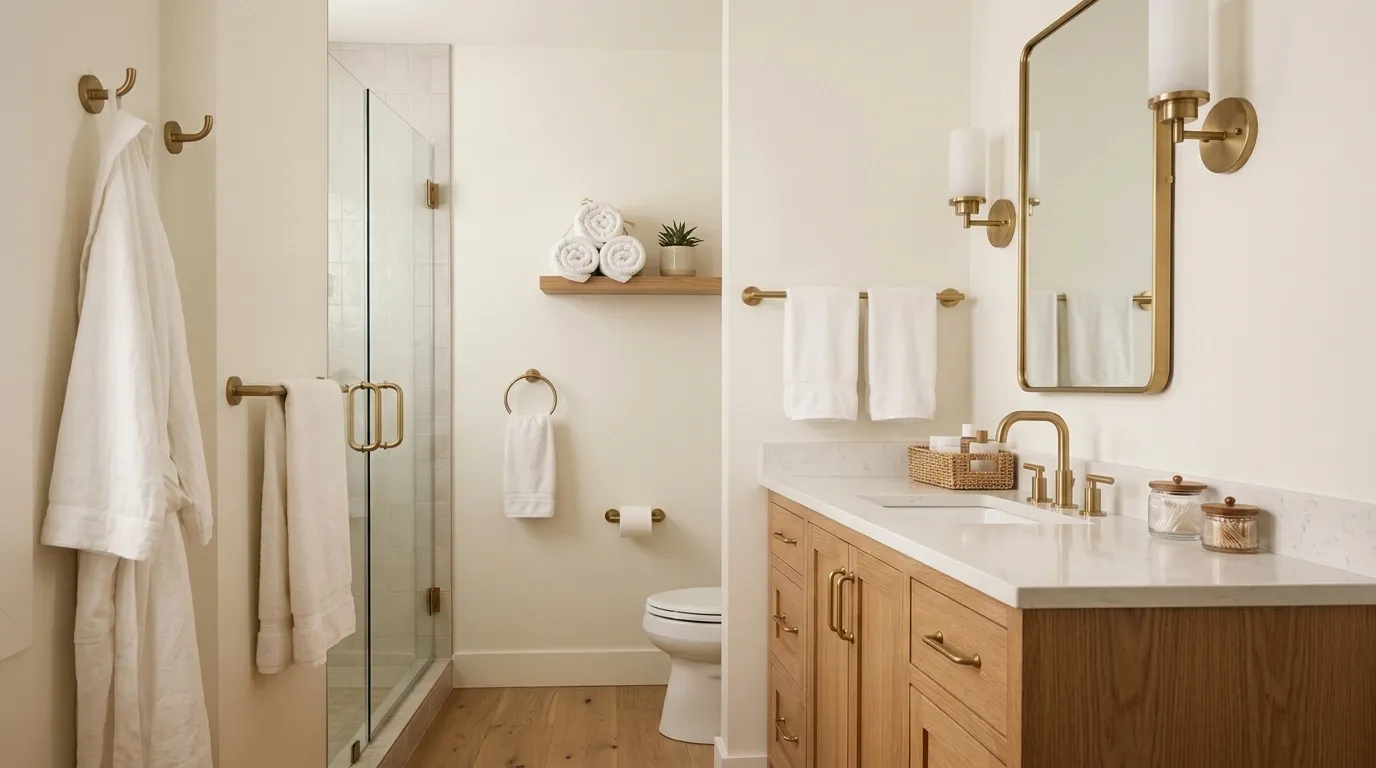
Why it works: Using the same brushed brass finish across every piece of hardware, from towel bar to cabinet pulls, uses the design principle of consistency, tying together a small room’s many small fixtures into one cohesive statement.
How to get it: Replace the towel bar, robe hook, cabinet pulls, and mirror frame all in the same brushed brass finish and product line, avoiding mixing in any chrome or nickel pieces that would break the consistency.
Shop the Look
| Product |
|---|
| Brushed brass towel bar 24 inch |
| Brushed brass robe hook set |
| Brushed brass cabinet pull set |
| Brushed brass mirror frame round |
| Warm white rolled bath towel set |
7. Warm Sconce Vanity Lighting
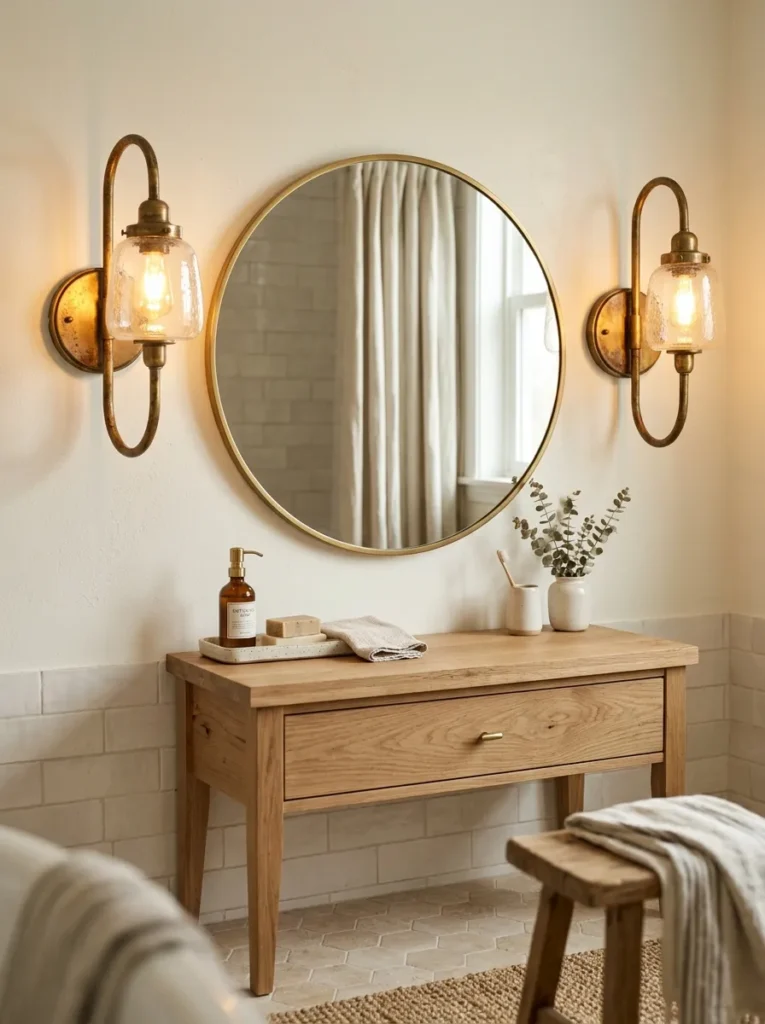
Vibe: Serene, like even a small mirror got proper flattering light.
Why it works: Flanking sconces at eye level rather than a single overhead vanity strip uses light behavior to eliminate harsh shadows under the eyes and chin, a lighting principle that matters most in small bathrooms where a single fixture often has to do all the work.
How to get it: Mount two brass sconces at 66 inches from the floor, spaced just outside the mirror’s width, using a warm 2700K bulb so the light flatters skin tone rather than flattening it.
Quick Win: Plug-in sconce versions install without any electrical work, using just two mounting screws.
Shop the Look
| Product |
|---|
| Brass wall sconce pair |
| Warm white 2700K dimmable bulb set |
| Round mirror brass frame |
| Small ceramic vanity tray |
| Wall anchor mounting kit |
8. Layout: Wet Room Single-Surface Floor
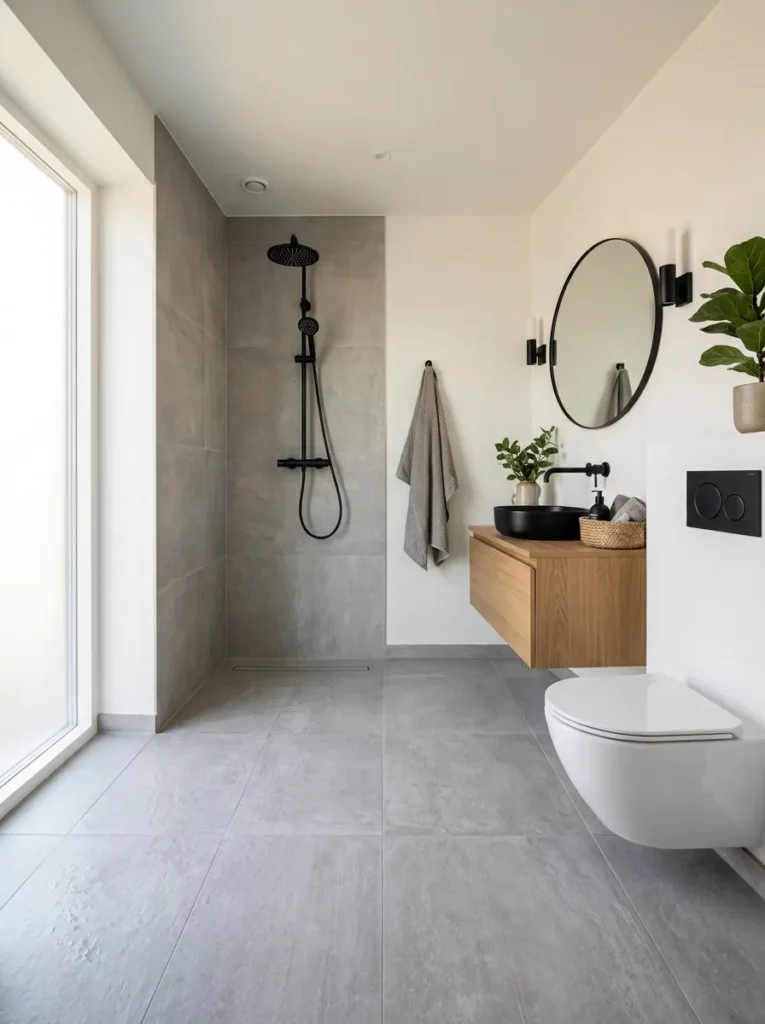
Vibe: Unified, like the whole room became one single functional surface.
Why it works: Removing the threshold between the shower and the main floor uses the layout principle of continuous surface, which visually and physically expands a small bathroom by eliminating the divided-zone feeling a curbed shower creates.
How to get it: Slope the entire bathroom floor tile toward a linear drain along one wall, keeping the same tile species throughout so the shower area and main floor read as one uninterrupted surface.
Shop the Look
| Product |
|---|
| Warm white floor tile slip-resistant |
| Linear shower drain matte black |
| Waterproof membrane underlayment |
| Matte black shower fixture set |
| Tile leveling system kit |
9. Small Space Recessed Medicine Cabinet
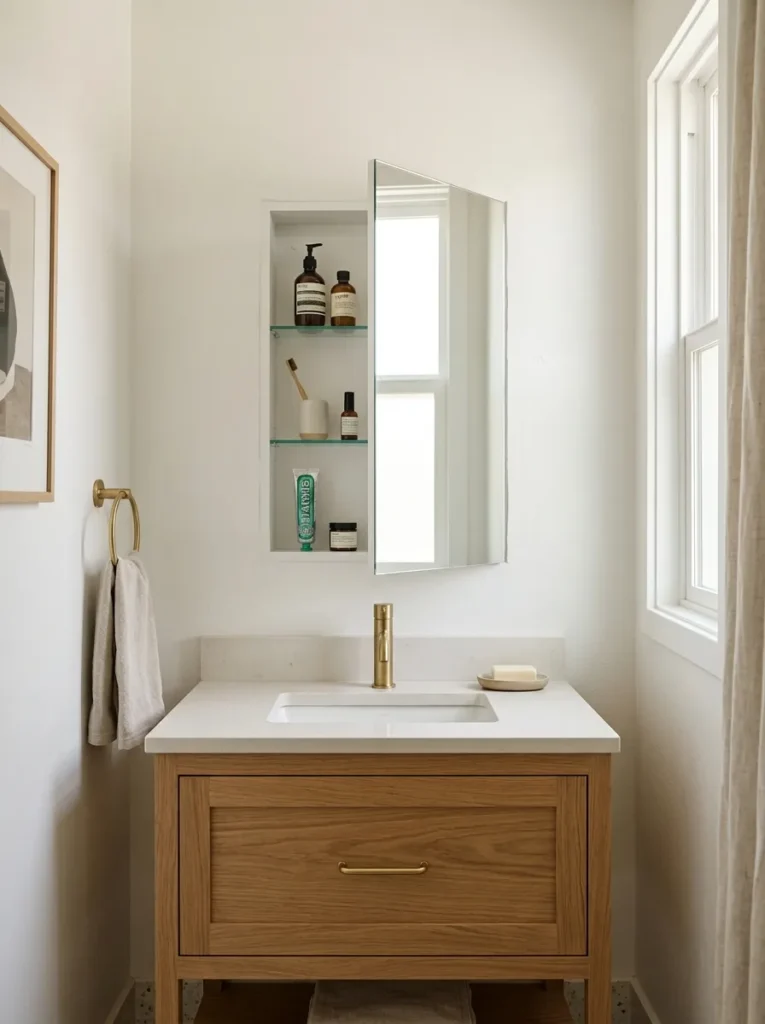
Vibe: Efficient, like storage appeared out of thin air.
Why it works: Recessing the cabinet into the wall cavity rather than mounting it as a surface-mount box uses depth that already exists inside the wall, a small-space technique that adds storage capacity with zero additional floor or counter footprint.
How to get it: Cut into the wall cavity between studs to fit a recessed medicine cabinet with a mirrored door, centering it above the vanity at a height comfortable for the primary user.
Shop the Look
| Product |
|---|
| Recessed medicine cabinet mirrored door |
| Brass cabinet hinge hardware |
| Wall stud finder tool |
| Interior cabinet shelf organizer |
| Small canvas toiletry pouch |
10. Warm Oak and Charcoal Material Mix
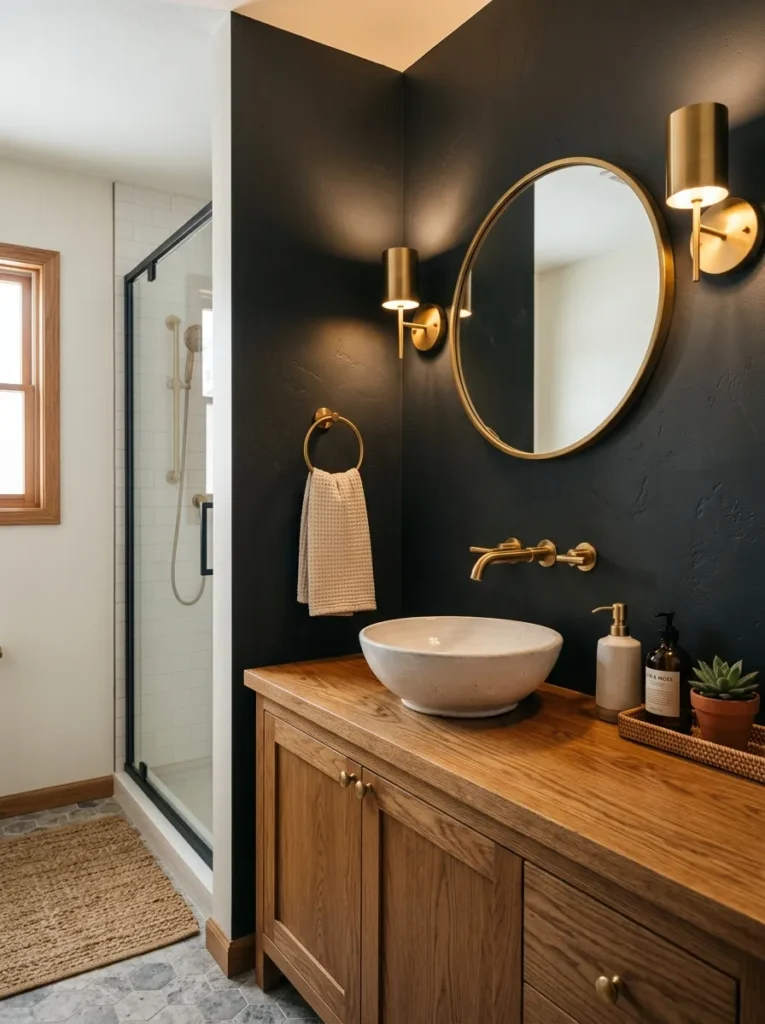
Vibe: Grounded, like the small room found its own sense of gravity.
Why it works: Pairing warm oak with a deep matte charcoal wall creates contrast in both material and value, a texture principle that keeps a small bathroom from feeling sterile even with a fairly dark, saturated wall color.
How to get it: Paint one wall, typically behind the vanity, in matte charcoal with warm brown undertones, then pair it with an oak vanity and brass fixtures so the warm tones balance the wall’s darkness.
Shop the Look
| Product |
|---|
| Matte charcoal interior paint sample |
| Oak wood floating vanity |
| Brass bathroom faucet |
| Brass mirror frame |
| Small ceramic soap dispenser |
11. Small Nook Corner Shower Shelf System
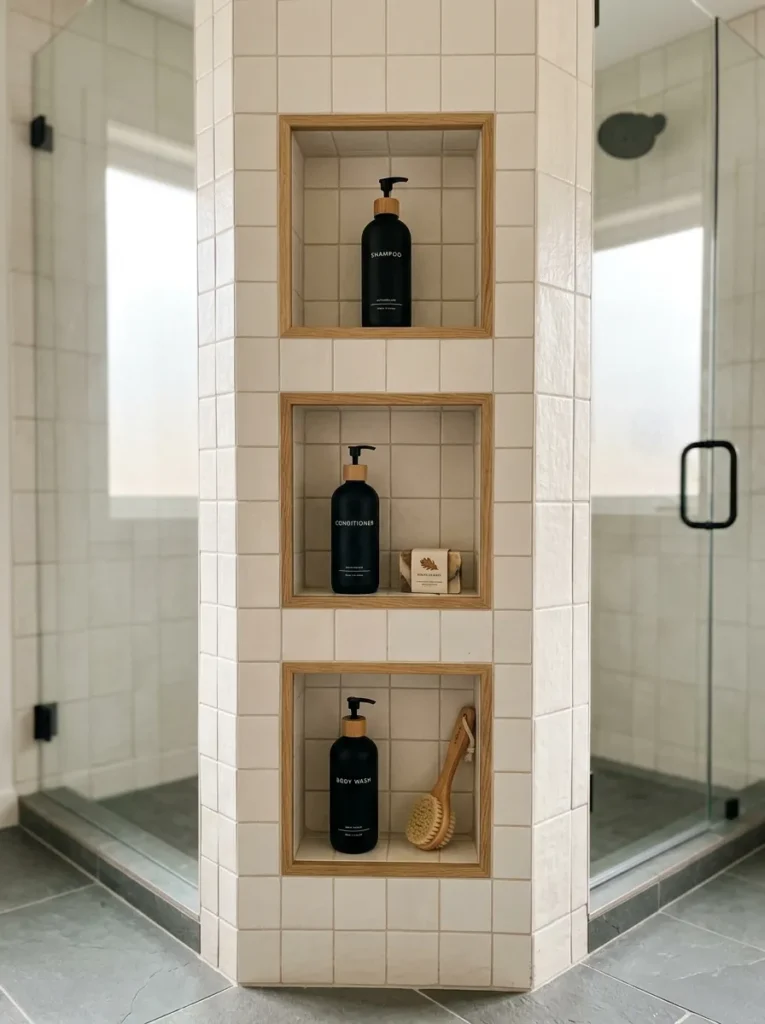
Vibe: Functional, like the shower corner was built to disappear until you need it.
Why it works: A built-in tiled niche uses wall cavity depth for shower storage instead of a hanging caddy that protrudes into the shower’s usable space, an illusion technique that keeps a small shower stall feeling as open as possible.
How to get it: Frame a recessed niche between wall studs during construction or renovation, tiling the interior to match the surrounding shower walls, and add two or three shelf tiers sized for standard bottle heights.
Shop the Look
| Product |
|---|
| Recessed shower niche frame kit |
| Matching tile for niche interior |
| Waterproof niche shelf insert |
| Matte black toiletry bottle set |
| Tile edge trim strip |
12. Layout Flow: Door Swing Clearance Planning
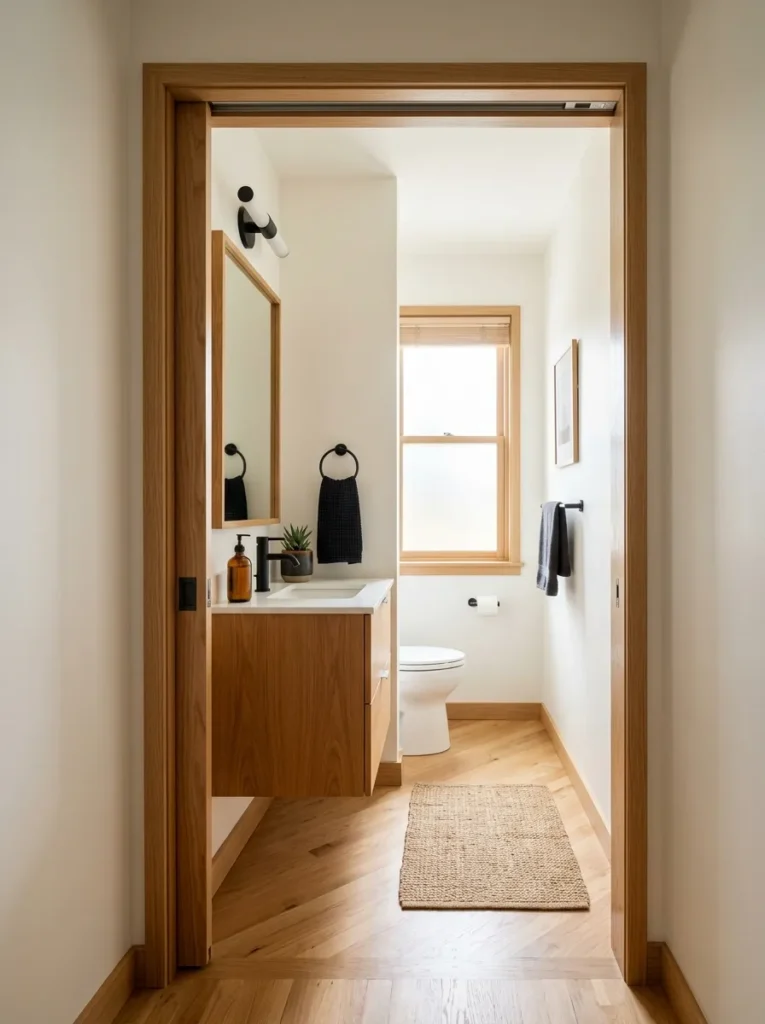
Vibe: Efficient, like the door itself stopped taking up floor space.
Why it works: Replacing a swinging door with a pocket door removes the arc of clearance a hinged door requires, a layout principle that reclaims several square feet of usable floor area in exactly the spot most small bathrooms can least afford to lose it.
How to get it: Install a pocket door system within the adjacent wall cavity if structurally feasible, sizing the door to the same width as the original swinging door so the opening doesn’t need to be resized.
Shop the Look
| Product |
|---|
| Pocket door frame kit |
| Matte black pocket door hardware |
| Solid core interior door slab |
| Wall stud reinforcement kit |
| Door edge pull hardware |
13. Small Space Compact Wall-Hung Toilet
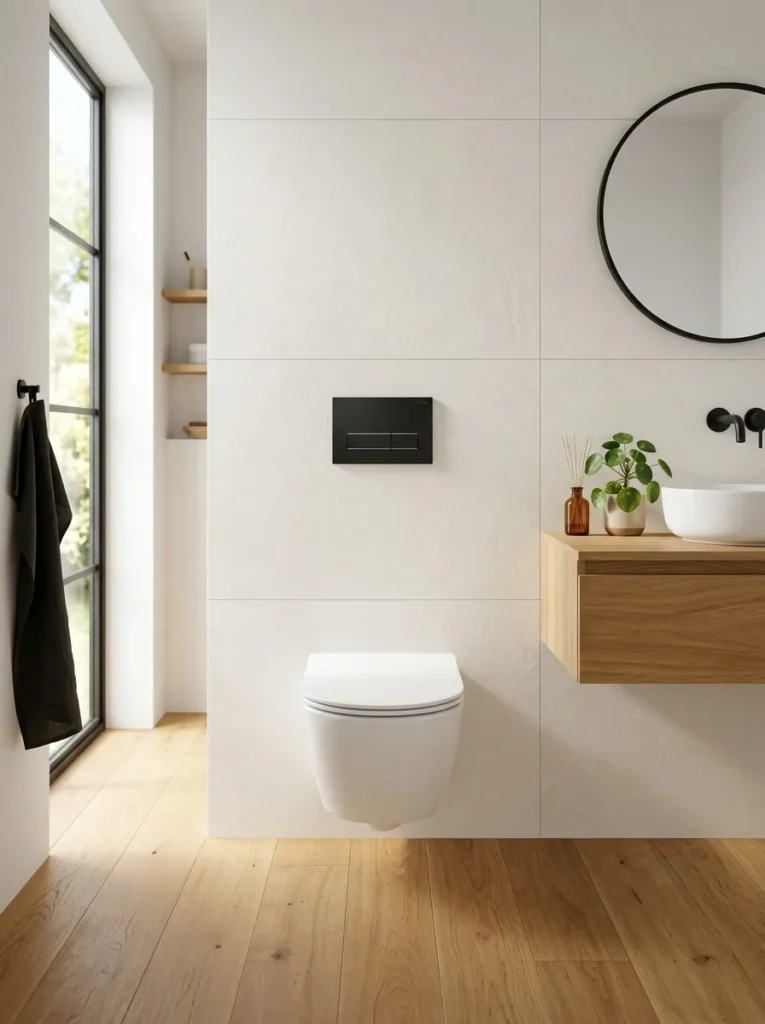
Vibe: Minimal, like even the toilet stopped taking up its usual footprint.
Why it works: A wall-hung toilet with a concealed in-wall tank removes the bulk of a standard floor-mounted unit, an illusion technique that opens up visible floor space beneath the fixture the same way a floating vanity does.
How to get it: Install a concealed in-wall tank system during a full renovation, mounting the bowl at a height between 15 and 17 inches, and finish the flush plate in matte black to match other hardware in the room.
Shop the Look
| Product |
|---|
| Wall-hung toilet bowl with concealed tank |
| Matte black dual-flush plate |
| In-wall carrier frame system |
| Wax-free wall gasket seal |
| Floor tile patch kit |
14. Small Nook Vertical Ladder Towel Rack
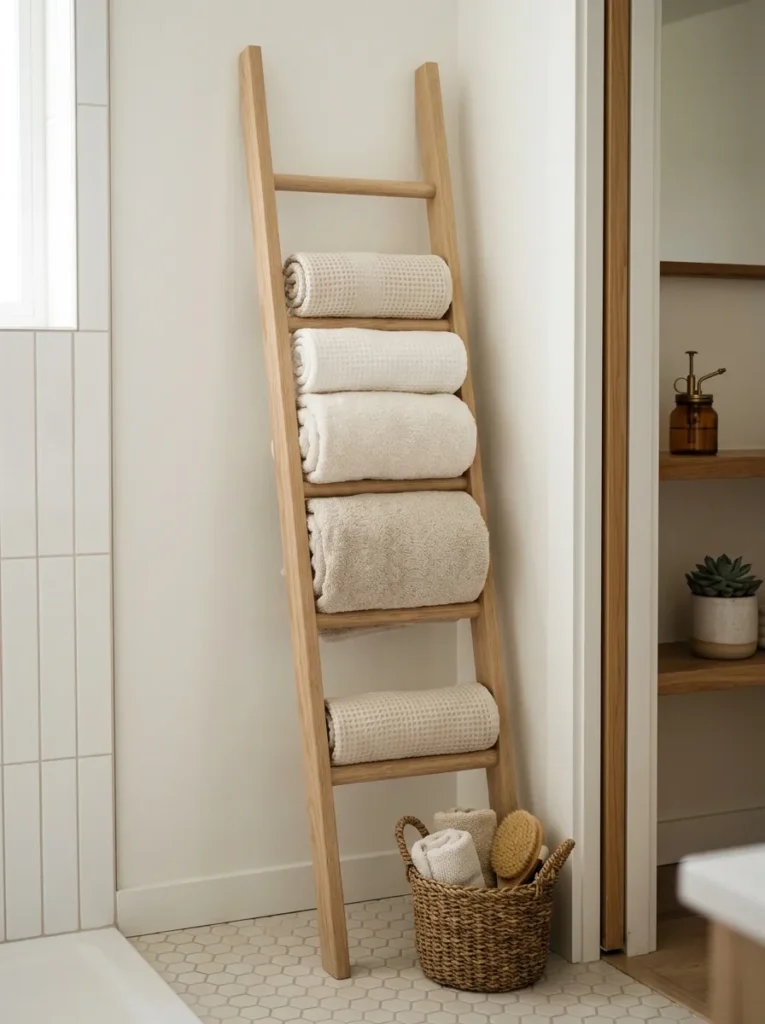
Vibe: Efficient, like a narrow gap between the tub and wall finally earned its keep.
Why it works: A leaning ladder rack uses a narrow vertical gap that’s too small for any other furniture, an illusion technique that adds meaningful towel storage capacity to a space most small bathrooms simply leave empty.
How to get it: Choose a slim oak ladder rack no wider than 18 inches, leaning it against any unused vertical wall gap and rolling towels rather than folding them flat so each rung holds more.
Shop the Look
| Product |
|---|
| Slim oak wood ladder towel rack |
| Warm white rolled bath towel set |
| Small woven basket for base |
| Anti-slip rack foot pads |
| Small ceramic soap dish |
15. Warm White and Terracotta Zellige Accent Wall
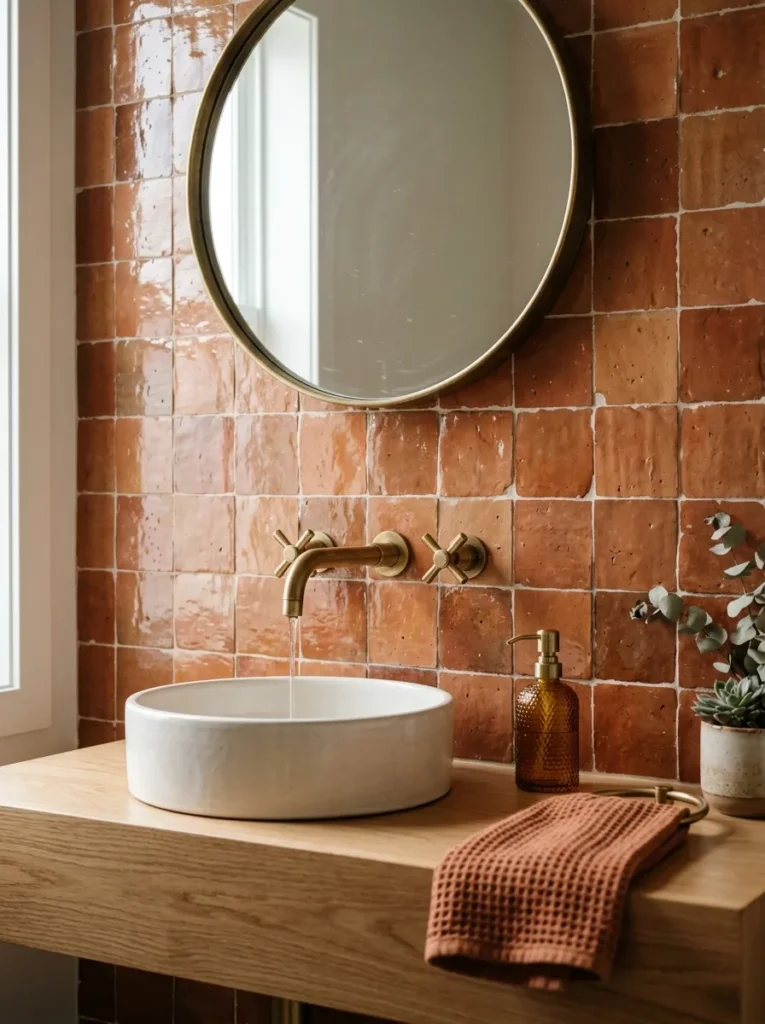
Vibe: Textural, like the wall catches light differently every time you glance at it.
Why it works: Handmade zellige tile has natural surface variation and slight color shifts between pieces, a material principle that adds visual richness through texture rather than pattern, giving a small accent wall depth without any additional decor.
How to get it: Tile just the vanity backsplash wall in terracotta zellige, keeping the surrounding walls in a plain warm white so the textured tile reads as a clear focal feature rather than getting lost among competing surfaces.
Shop the Look
| Product |
|---|
| Terracotta zellige tile set |
| Warm white wall paint sample |
| Brass bathroom faucet |
| Tile spacer kit |
| Grout sealant warm white |
16. Small Space Illusion Full-Wall Mirror
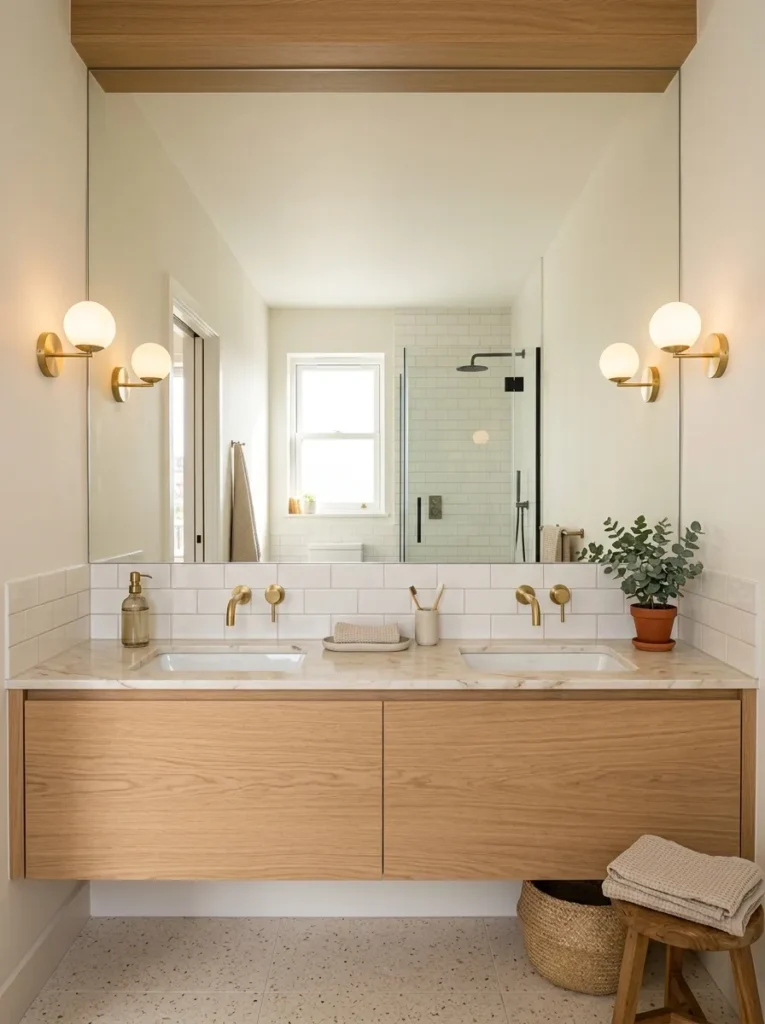
Vibe: Expansive, like the room quietly doubled in size.
Why it works: A mirror sized to the full width of the vanity wall reflects nearly the entire room back at itself, an illusion technique that’s the single most effective way to make a small bathroom feel larger without any structural change.
How to get it: Install a frameless or thin-framed mirror cut to the exact width of the vanity, running it from just above the counter to the ceiling if possible, to maximize the reflected floor-to-ceiling depth.
Quick Win: A large mirror from a home store, mounted with clips rather than a custom cut, achieves nearly the same effect for a fraction of the cost.
Shop the Look
| Product |
|---|
| Full-width frameless wall mirror |
| Mirror mounting clip set |
| Brass wall sconce pair |
| Warm white 2700K bulb set |
| Mirror edge polishing kit |
How to Start Your Modern Small Bathroom Transformation
Start with the vanity, not the tile. Choosing a floating vanity first determines the room’s entire sense of scale, since every other decision, from lighting placement to floor tile direction, works to reinforce the openness that a floating vanity establishes.
The most common mistake is choosing a vanity or fixtures sized for a larger bathroom out of habit, which crowds a small footprint immediately. A 36-inch vanity in a 5-foot-wide bathroom leaves almost no walking clearance; measure your actual clear floor space first, and size the vanity to leave at least 24 inches of open floor in front of it.
Three items under $50 that make an immediate difference: a set of brushed brass cabinet pulls, a warm white 2700K bulb set for existing fixtures, and a slim oak ladder towel rack for an unused wall gap.
A basic version — new hardware, lighting, and a large mirror — is a weekend project costing $200 to $500. A full renovation with a floating vanity, large-format tile, and a wall-hung toilet runs $8,000 to $18,000 and typically takes three to six weeks, since plumbing relocation and tile work both require drying and curing time between steps.
Frequently Asked Questions About Modern Small Bathroom Design
What makes a small bathroom feel bigger without a full renovation?
A large mirror sized to the vanity’s full width, warm sconce lighting instead of a single overhead fixture, and open floor space beneath a floating vanity are the three highest-impact, lowest-cost changes. Removing visual clutter, like swapping a hanging shower caddy for a built-in tiled niche, also makes a real difference without any structural work.
What color palette works best for a small modern bathroom?
Warm white and soft gray form the most flexible base, since both reflect light well without feeling stark, paired with matte black or brushed brass fixtures for contrast. A single darker accent wall, like matte charcoal or terracotta zellige tile, works well in small spaces as long as it’s balanced by lighter surfaces everywhere else in the room.
How much does a small bathroom renovation typically cost?
A basic refresh with new hardware, lighting, and a mirror runs $200 to $500. A full renovation involving a floating vanity, large-format tile, and a wall-hung toilet typically costs $8,000 to $18,000, with plumbing relocation being the single largest cost driver if fixtures are being moved from their original positions.
Is a wet room layout practical for a small bathroom, or does it need to be large?
A wet room layout is actually often more practical in a small bathroom than a large one, since removing the shower threshold and curb reclaims real floor space in a room that can least afford to lose it. The main requirement is proper floor sloping toward a drain, which any qualified contractor can install regardless of the room’s overall size.
What’s the best flooring choice for a small bathroom that will see heavy daily use?
Large-format porcelain tile in a matte, slip-resistant finish holds up best to daily moisture and traffic while also making the floor read as more expansive due to fewer grout lines. For a wet room layout specifically, choosing the same tile for both the shower floor and the main floor keeps the surface reading as one continuous material rather than two visually separate zones.
Ready to Design Your Dream Small Bathroom?
Between floating vanities, large-format tile, wet room layouts, and warm brass hardware, these 16 ideas cover a full range of ways to make a small bathroom feel genuinely modern. Starting with just the vanity choice is not an oversimplification, it’s the decision that shapes how open or cramped every other element in the room will feel. Today, measure your actual clear floor space and start browsing floating vanities sized to leave at least 24 inches of walking room. Once that one change is in place, the whole room will feel like it opened up, calm and considered rather than tight and utilitarian. Save your favorite ideas now — especially the mirror and lighting tricks, since those are the changes that make the biggest visual difference for the smallest cost.