16 Treehouse Ideas for Magical Backyard Adventures
A treehouse is a structure built in, around, or supported by one or more trees — ranging from a simple platform with a railing to a fully enclosed multi-room structure with electrical, plumbing, and architectural detailing — that creates an elevated outdoor living space serving children’s imaginative play, adult retreat, and the particular magic of being in a tree rather than simply near one. Here are 16 ideas for building treehouse spaces that earn their place in the canopy and justify every hour of planning and construction.
A treehouse earns its magic not from its size or its features but from the quality of its relationship to the tree it inhabits. The ones that stop people on their way across the backyard — that make children run and adults pause — are the ones where the structure and the tree feel like they arrived together, as though the tree grew up around the platform rather than the platform being imposed on the tree. Getting this right requires thinking about the tree first, the structure second, and the features last. Here are 16 ideas worth building — and climbing toward.
Why Treehouse Design Matters Beyond the Structure
What separates a genuinely magical treehouse from simply a platform in a tree? A genuinely magical treehouse has a clear relationship with its host tree — the structure responds to the tree’s specific form, angles, and character rather than being imposed on it as a generic platform. It has a considered arrival sequence (the approach, the climb, the threshold moment of entry) that builds anticipation and marks the transition from ground to canopy as a specific, meaningful experience. And it has a defined purpose that informs its design — whether that is a child’s imaginative play space, a reading retreat, a social outdoor room, or a family gathering platform, the purpose determines every subsequent design decision about scale, enclosure, features, and materials.
Core structural principles for tree-safe building. Every treehouse design decision must begin with the tree’s health and structural integrity — the tree is not simply the foundation but the living partner in the project. Key structural principles include: using through-bolts (TABs — treehouse attachment bolts) rather than multiple small fasteners, which create multiple wound points in the tree’s cambium layer; allowing for tree movement and growth by using sliding bracket systems rather than rigid connections; distributing structural loads across as many attachment points as the tree’s scaffold branches allow; and consulting with a certified arborist before any fastener is placed to confirm the specific tree’s health, species suitability, and structural capacity. Species that support treehouses well include oak, maple, fir, and beech; species that are poor candidates include willows, silver maples, and most fruit trees.
Why treehouse design has become increasingly sophisticated. The past two decades have seen treehouse design evolve from backyard carpentry projects into a genuine design discipline, with dedicated architects, specialist structural hardware, and a growing body of knowledge about tree-compatible building methods. This sophistication has made the gap between a well-designed treehouse and a poorly designed one more visible — and the principles that distinguish them (tree health priority, movement accommodation, considered arrival sequence, purposeful design) are now more widely understood and more accessible to homeowners planning their own projects.
Can a genuinely magical treehouse be achieved without professional construction? For structures under a certain complexity threshold — typically a single-platform design under 2 meters in height with no enclosed space requiring building permit — yes, with appropriate research and structural understanding. For any enclosed structure, any structure exceeding typical DIY height comfort levels, or any project on a tree whose structural capacity is not clearly understood, professional consultation is not optional: it is the difference between a safe structure and a liability.
Design at a Glance
| Element | Detail |
|---|---|
| Philosophy | Tree first, structure second, features last |
| Key Principles | TAB hardware, movement accommodation, arborist consultation |
| Key Materials | Pressure-treated lumber, cedar, galvanized steel, natural rope |
16 Treehouse Ideas for Magical Backyard Adventures
1. Classic Single-Platform Open Deck Treehouse
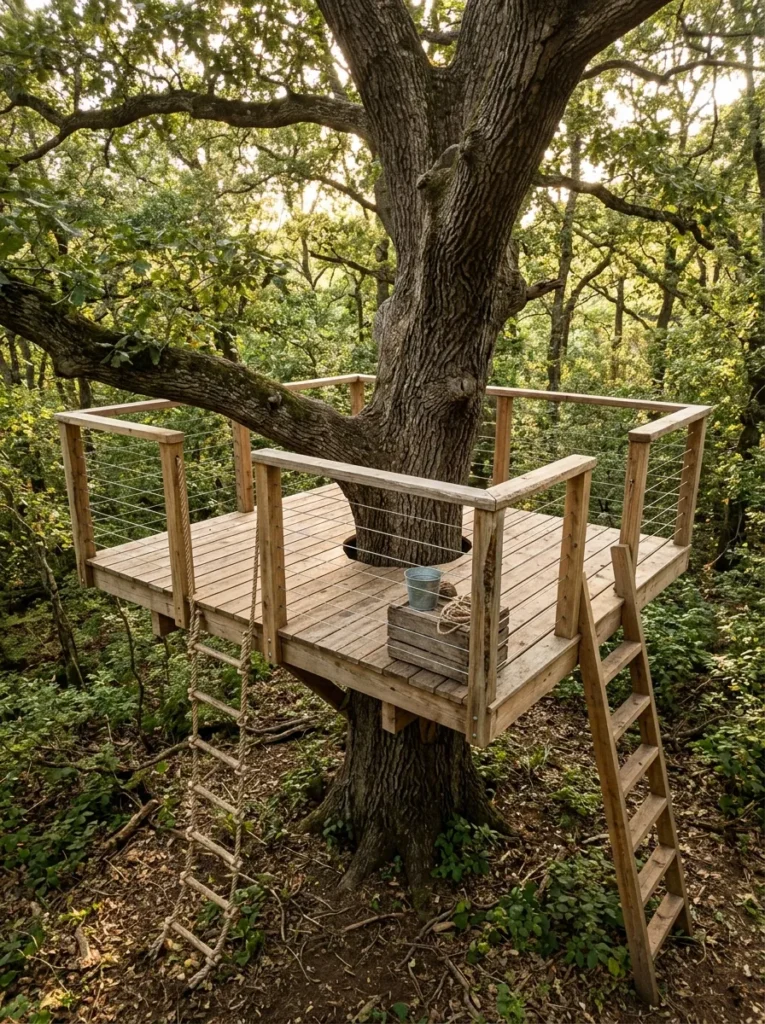
Vibe: A classic open deck treehouse feels timelessly right — the treehouse that every adult recognizes from childhood memory and every child understands immediately.
Why it works: The single-platform open deck is the treehouse form that most directly expresses the experience of being in a tree — it provides the elevation, the canopy immersion, and the three-hundred-and-sixty-degree connection to the surrounding landscape that more enclosed structures partially obstruct. The design principle is platform as elevated ground: a well-built single deck platform in a tree’s canopy gives its occupants exactly what being in a tree provides — height, perspective, the movement of branches in wind — without adding anything that might distract from those qualities. The open railing (cable or widely spaced horizontal rails rather than enclosed walls) maintains the visual connection to the surrounding landscape that is the treehouse’s primary experiential offering.
How to get it: Install two or three TABs (treehouse attachment bolts) at the tree’s primary scaffold branch points, using a specialist treehouse hardware supplier. Support the platform with a combination of TAB-mounted brackets and knee braces from the trunk or secondary supports. Build the deck frame from pressure-treated structural lumber, then surface with cedar decking (more weather-resistant and splinter-resistant than pressure-treated). Cut the trunk opening 5–8 cm larger than the trunk’s current diameter to allow for growth — a growth collar or flexible flashing bridges the gap. Install a simple cable-and-post railing meeting local safety codes (typically 90–100 cm height with no gap exceeding 10 cm).
Quick Win: A simple open deck platform built on one large oak with two TABs, a small platform of 2×2 meters, and a rope ladder can be completed in a single long weekend with basic carpentry skills and costs $400–$800 in materials — the highest magic-to-construction-complexity ratio of any treehouse form.
Shop The Look
| Product |
|---|
| Treehouse attachment bolt TAB set professional |
| Cedar decking board 5/4×6 for deck surface |
| Pressure treated lumber 2×8 for framing |
| Natural manila rope for ladder |
| Cable railing kit for treehouse railing |
Also view: 14 Creative Backyard Landscaping Ideas for Every Budget
2. Enclosed Cabin Treehouse with Window Seats
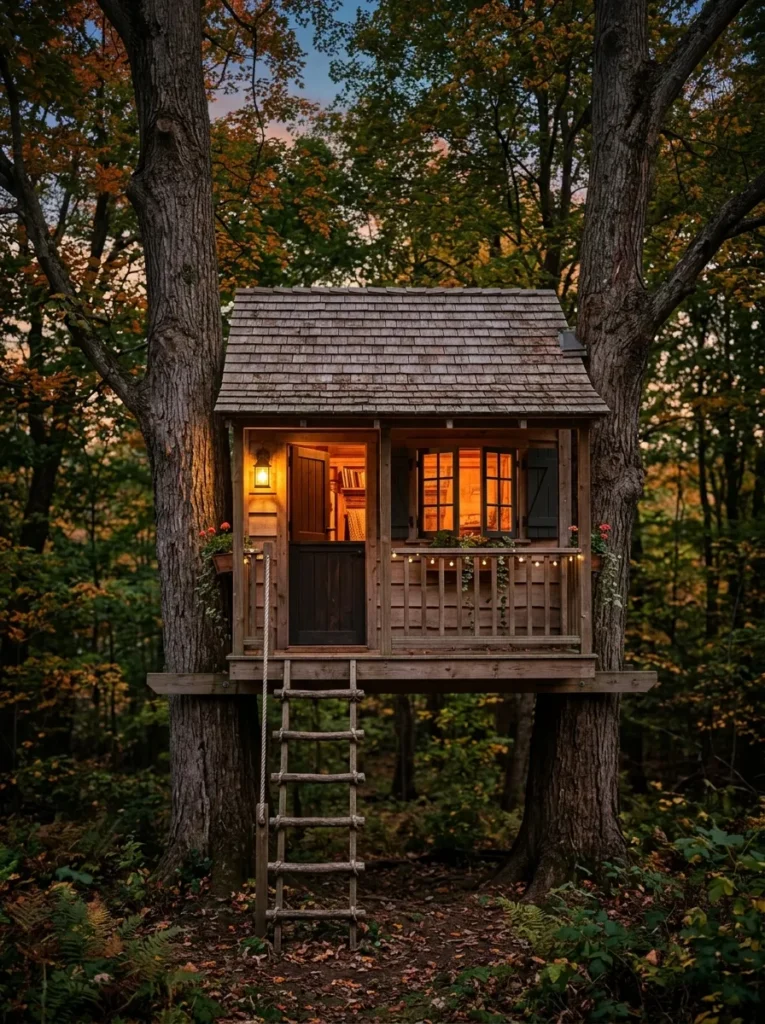
Vibe: A cabin treehouse feels storybook specific — the enclosed elevated space that makes every child who enters it feel they’ve discovered somewhere secret.
Why it works: The enclosed cabin treehouse addresses the child’s need for a space that is genuinely theirs — private, specific, separate from the ground-level adult world in both elevation and enclosure. The design principle is threshold as magic: the moment of entering a small, enclosed treehouse cabin through a Dutch door (which allows the top half to remain open while the bottom half is closed — providing ventilation and partial connection to the canopy while maintaining the sense of enclosed private space) is a categorically different experience from stepping onto an open deck. The casement windows with shutters extend the spatial story by allowing the cabin to be opened up to the surrounding tree canopy or closed to rain and wind as conditions and the occupant’s preference require.
How to get it: For a cabin treehouse, structural planning requires more careful attention than an open platform — enclosed structures typically require building permits in most jurisdictions. The cabin walls should be built from cedar or pressure-treated framing with cedar or pine siding (fiber cement siding is not recommended for elevated structures due to weight). Cedar shingle roofing is the most aesthetically appropriate and is highly durable. Window openings should include simple casement windows (avoid large-format picture windows in structures subject to tree movement). Interior dimensions should be planned to include at minimum a seating surface along each windowed wall.
Shop The Look
| Product |
|---|
| Cedar shingle bundle for treehouse roofing |
| Small casement window for treehouse |
| Dutch door hardware set for treehouse entry |
| Cedar siding board for cabin walls |
| Treehouse bracket sliding for movement |
3. Multi-Platform Connected Treehouse Village
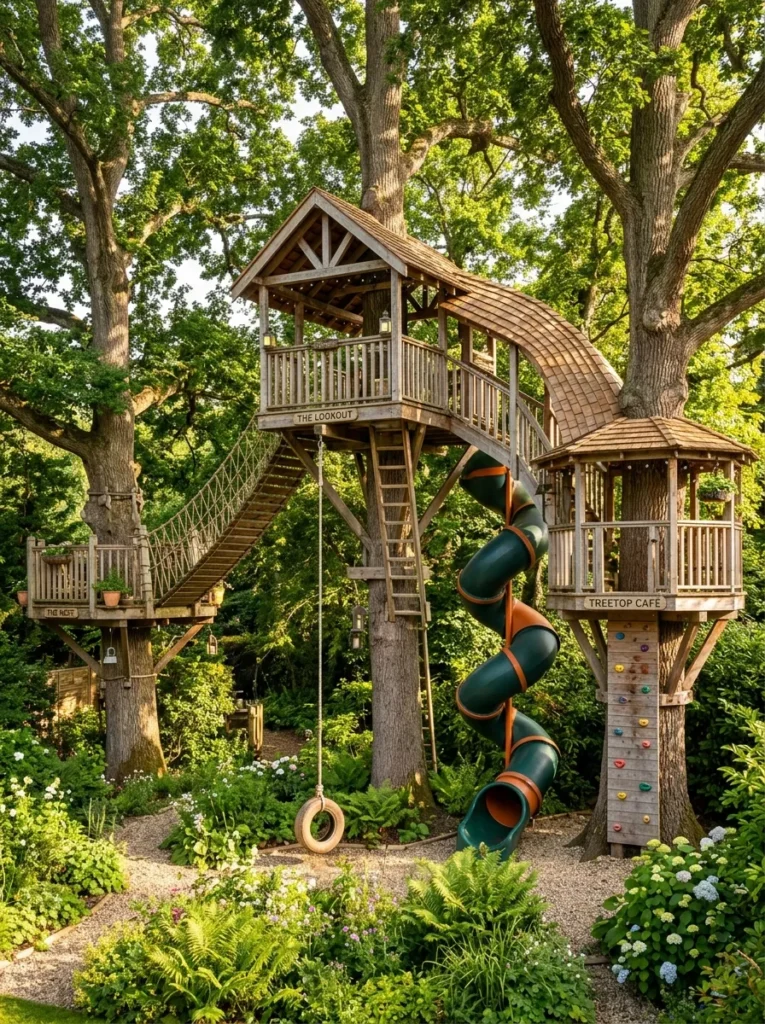
Vibe: A treehouse village feels genuinely adventurous — the play environment that makes a child’s backyard feel as large as their imagination.
Why it works: A multi-platform treehouse village distributed across several trees creates a play environment whose spatial complexity mirrors the complexity of natural play environments — there are multiple destinations, multiple routes between them, varied experiences at each platform, and the social dynamic of a space that can accommodate several children simultaneously without everyone needing to be at the same location. The design principle is destination variety as play richness: when each platform in a treehouse village has a distinct character (the highest one with a slide exit, the enclosed one with a window for imaginative play, the open one for social gathering), each platform functions as a distinct play destination rather than simply a point in a single larger structure. The connections between platforms — rope bridge, covered walkway, tube slide — are themselves play destinations, not merely circulation routes.
How to get it: Multi-platform treehouse projects require professional structural planning — the inter-platform connections must accommodate the independent movement of each tree without transmitting that movement rigidly to adjacent platforms. This is achieved through rope bridge connections (naturally flexible) and sliding-bracket walkway connections (engineered to slide as trees move independently). Never use rigid structural connections between two trees — wind loading and differential tree movement will fracture either the connection or the trees over time.
Shop The Look
| Product |
|---|
| Rope bridge kit treehouse connection |
| Tube slide residential outdoor play |
| TAB treehouse attachment bolt heavy duty |
| Covered walkway roofing kit for bridges |
| Climbing wall holds set for trunk mounting |
4. Treehouse with Rope Bridge and Cargo Net
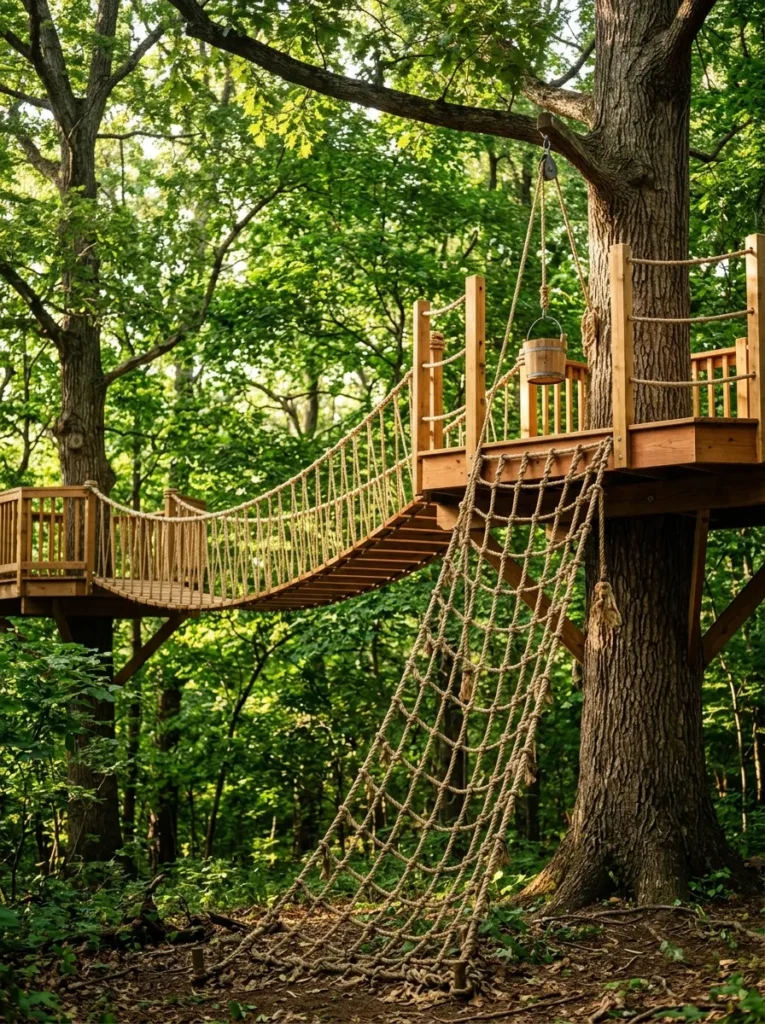
Vibe: A rope bridge and cargo net treehouse feels physically exciting — the play structure that develops real physical confidence and coordination through genuine challenge.
Why it works: A rope bridge and cargo net provide gross motor physical challenge in the form that children’s bodies most need — unstable, requiring active balance and coordination adjustment, and with an appropriate element of controlled risk that builds genuine physical confidence rather than the performed confidence of a padded play structure. The design principle is purposeful physical challenge as developmental play: a cargo net requires different physical engagement from a ladder (three-dimensional movement, grip strength, body position adjustment) and provides more meaningful physical development as a result. A rope bridge provides the controlled instability challenge that develops proprioceptive awareness. Both elements connect the treehouse to the history of genuine adventure play.
How to get it: Cargo nets for treehouse access should be constructed from manila or polyester rope (not natural fiber that will rot quickly in outdoor conditions) at minimum 25 mm diameter, with grid openings of approximately 20 cm. The cargo net top attachment should be at or above the platform floor level to prevent the swing-out gap that creates the fall risk. Rope bridges between platforms should be constructed with appropriate structural wire rope internal to the rope railings — purely rope construction without internal wire becomes unsafe over time as the outer rope ages.
Shop The Look
| Product |
|---|
| Manila rope cargo net outdoor play |
| Rope bridge hardware set with wire rope |
| Pulley system for treehouse bucket |
| Natural sisal rope railing 25mm |
| Carabiner set for rope connections |
5. Treehouse with Slide Exit and Climbing Wall
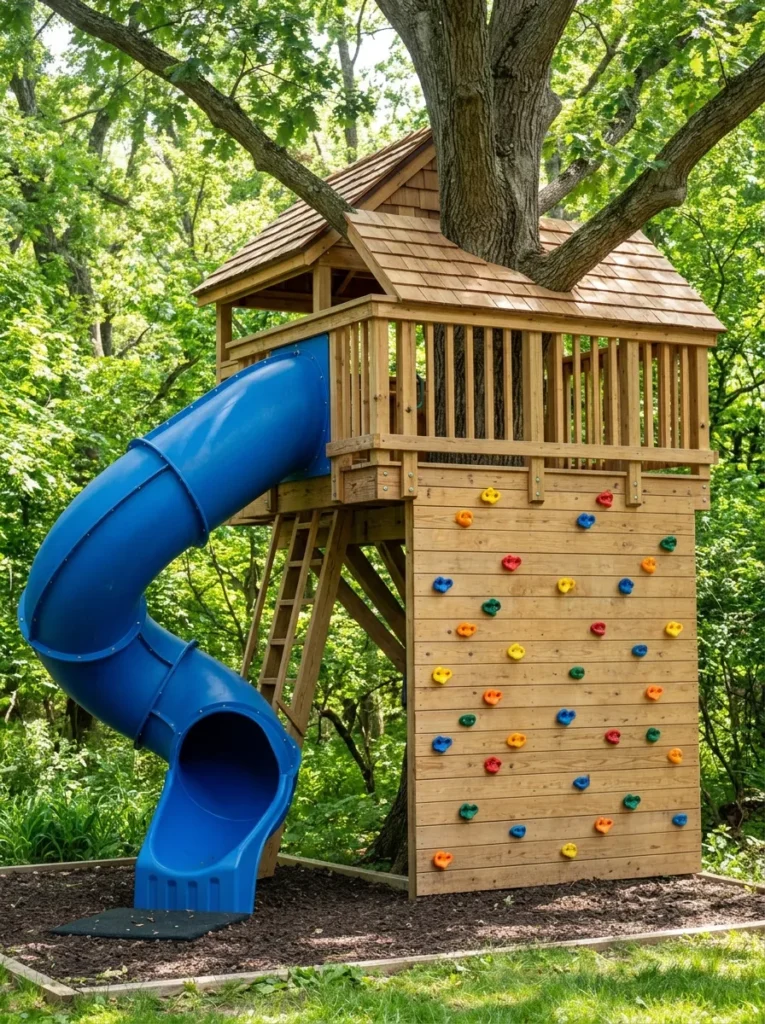
Vibe: A slide-exit treehouse feels kinetically complete — the play structure where arrival and departure are themselves the best parts of the experience.
Why it works: A slide exit converts the treehouse’s access sequence from a simple up-and-down ladder routine into a departure experience with its own distinctive pleasure — the slide is not a safety feature or a secondary option but the primary exit route, which gives the treehouse a narrative structure (climb up via the cargo net or climbing wall, exit via the slide) that makes every visit to the structure feel like a complete play experience with a beginning, middle, and end. The design principle is sequential play experience as design outcome: a treehouse that requires different physical approaches to ascend and descend creates a more complex and engaging play environment than one where the only options are up the ladder and down the ladder.
How to get it: Residential tube slides in the 2–3 meter length range are available from playground equipment suppliers. The slide’s top attachment must be structurally integrated with the platform frame rather than simply bolted to the deck edge — the dynamic loading of a child using a slide is significant and the attachment must be engineered accordingly. The slide should exit onto a safety-surfaced landing area (rubber mulch, wood chip, or rubberized safety tile) of minimum 1.8 meters in length beyond the slide exit point. A climbing wall panel can be attached to the flat face of the platform’s structural support skirt — the climbing panel should be set at an angle of maximum 15 degrees from vertical for an age-appropriate challenge.
Shop The Look
| Product |
|---|
| Residential tube slide 2m outdoor play |
| Climbing wall panel outdoor 120x120cm |
| Plastic climbing wall hold set colored |
| Rubber mulch safety surface bag |
| Slide attachment bracket structural set |
6. Treehouse Reading Nook with Skylight
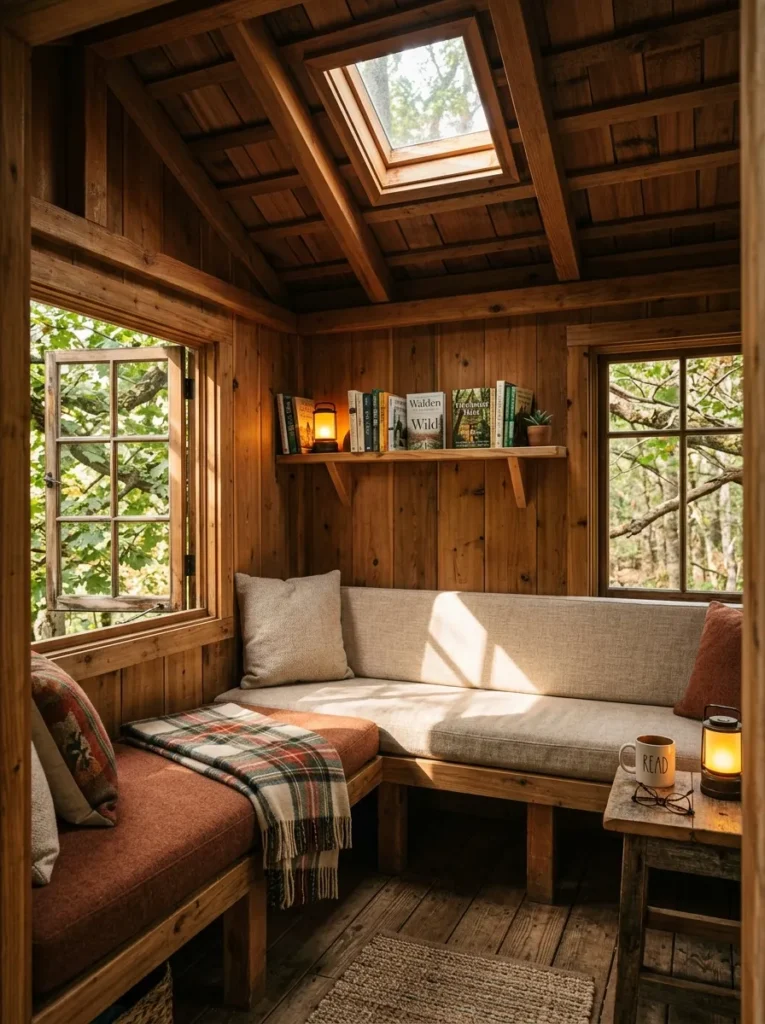
Vibe: A treehouse reading nook feels specifically intimate — the elevated small room that makes reading feel like the best possible use of an afternoon.
Why it works: A treehouse reading nook applies the same spatial psychology that makes window seats, alcoves, and reading corners in houses so compelling — the combination of enclosure (protected on three sides) and outlook (views of the tree canopy through small windows, sky through the skylight) creates the specific spatial quality that architects call “prospect and refuge,” where the security of an enclosed position combines with the visual pleasure of an open view. The design principle is elevated enclosure as reading-specific atmosphere: a small enclosed space in a tree canopy, with natural light from above and branch views from the sides, is the reading environment that the general category of “good reading spot” gestures toward and rarely achieves. The skylight is the critical element — it brings natural light directly into the enclosure’s center without the heat gain of a south-facing window.
How to get it: A reading nook treehouse can be built on a modest budget — the 2×2 meter footprint minimizes materials while the interior’s careful detailing (built-in benches, a well-proportioned skylight, a book shelf) creates the quality that makes the space feel genuinely special. Built-in bench seating should be at 45 cm height and minimum 55 cm depth to allow lying down. The skylight should be a quality double-glazed unit sized at minimum 60×60 cm — a skylight too small for the roof area reads as an afterthought rather than an intended feature. Interior finish in natural pine or cedar (sanded and unfinished) is the most appropriate material — any painted finish will eventually chip and require maintenance.
Shop The Look
| Product |
|---|
| Skylight unit fixed double glazed 60x60cm |
| Cedar interior tongue groove boards |
| Waterproof outdoor cushion set for bench |
| Battery operated lantern warm amber |
| Small book shelf wall mount interior |
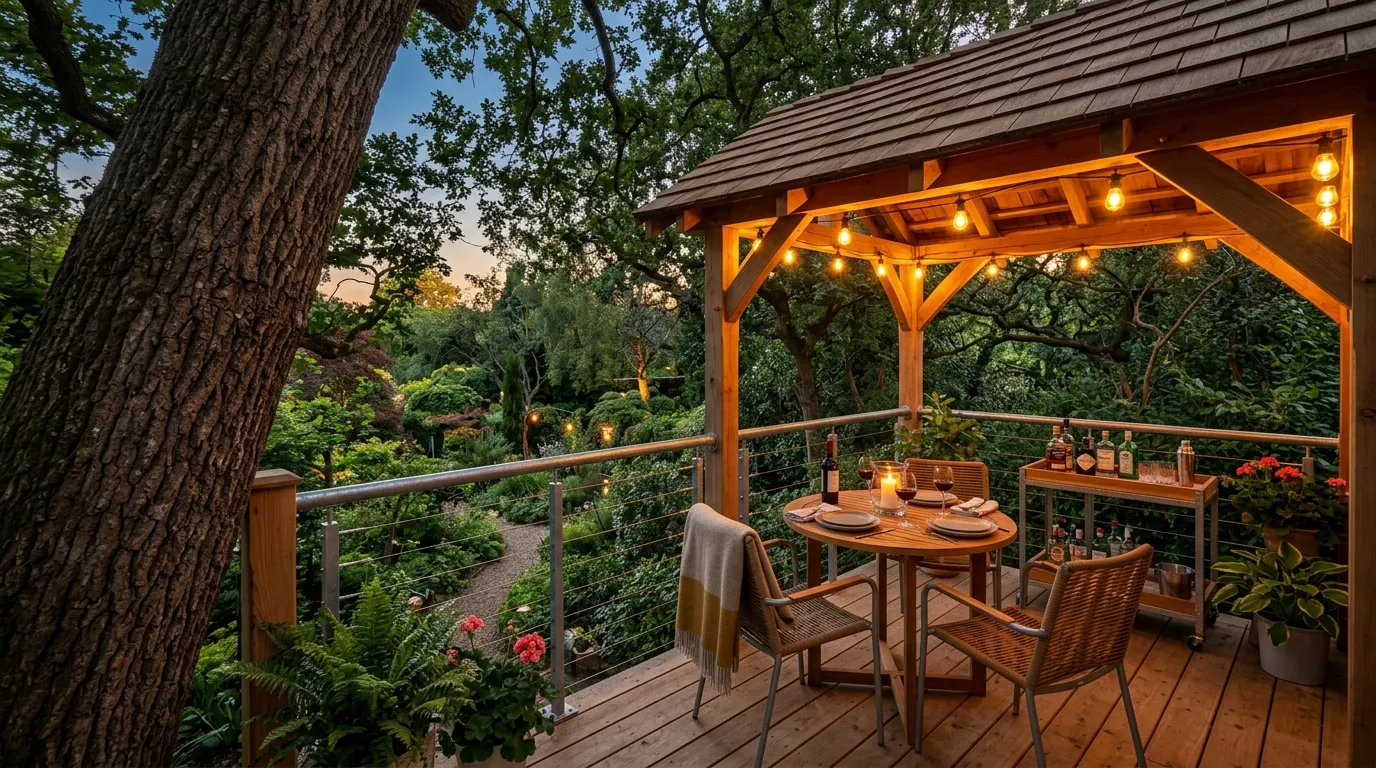
7. Adult Treehouse Retreat with Outdoor Dining Deck
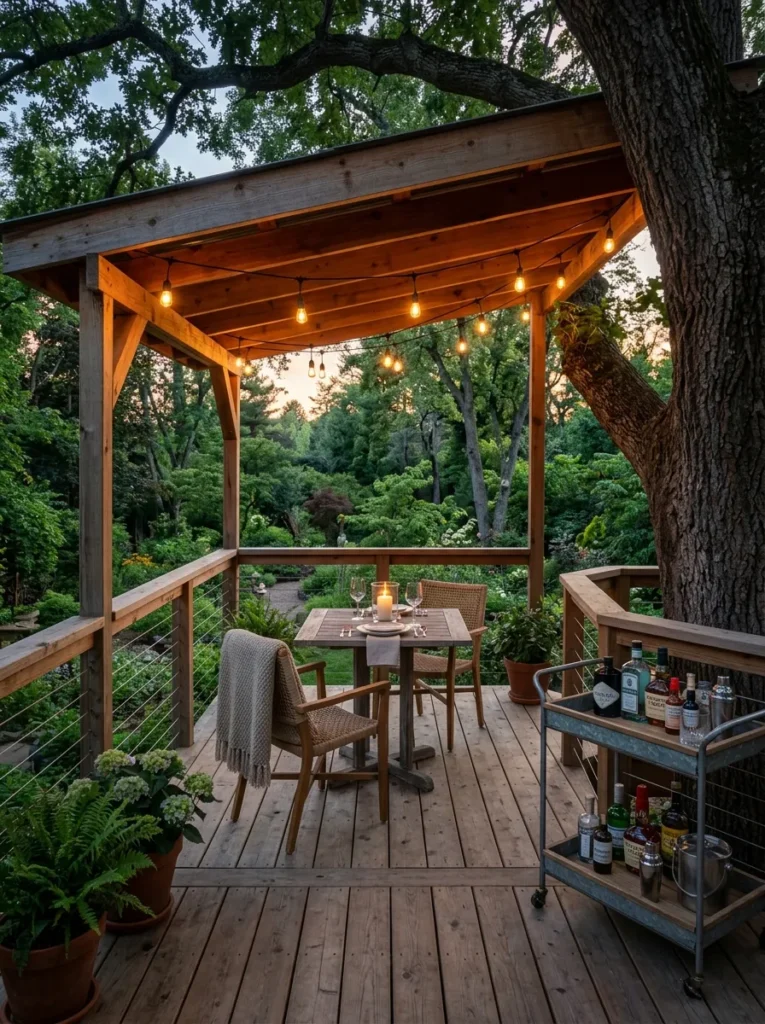
Vibe: An adult treehouse dining retreat feels unexpectedly sophisticated — outdoor dining elevated to the canopy, where the light is better and the conversation is different.
Why it works: An adult treehouse retreat treats the elevated outdoor space as a genuine room in its own right rather than as a children’s play structure — which means it requires the same design thinking as any outdoor room: a defined purpose (dining, entertaining, quiet retreat), appropriate furniture scale, quality lighting for evening use, and a considered relationship between the covered and open areas of the deck. The design principle is purposeful outdoor room design applied to an elevated context: the adult treehouse’s differentiation from a children’s treehouse is entirely in the purpose it serves and the design decisions that serve that purpose — adult-scale dining furniture, string lights for evening atmosphere, a partial roof that creates an indoor-outdoor threshold rather than either fully exposed or fully enclosed.
How to get it: An adult retreat treehouse requires a larger platform than a children’s structure — 4×3 meters minimum to accommodate a dining table and chairs plus circulation space. The partial roof canopy (covering approximately half the deck’s area) should be constructed with a translucent polycarbonate or genuine timber and tile structure — not canvas, which deteriorates quickly in outdoor conditions and lacks the architectural quality the structure deserves. Outdoor-rated Edison string lights (IP65 waterproofing minimum) should be connected to a properly weatherproofed outdoor electrical circuit rather than run on battery power.
Shop The Look
| Product |
|---|
| Outdoor dining table set small for deck |
| Edison string lights outdoor IP65 waterproof |
| Outdoor bar cart galvanized or teak |
| Polycarbonate roofing panel for canopy |
| Outdoor throw blanket for chair |
8. Treehouse with Zip Line Exit
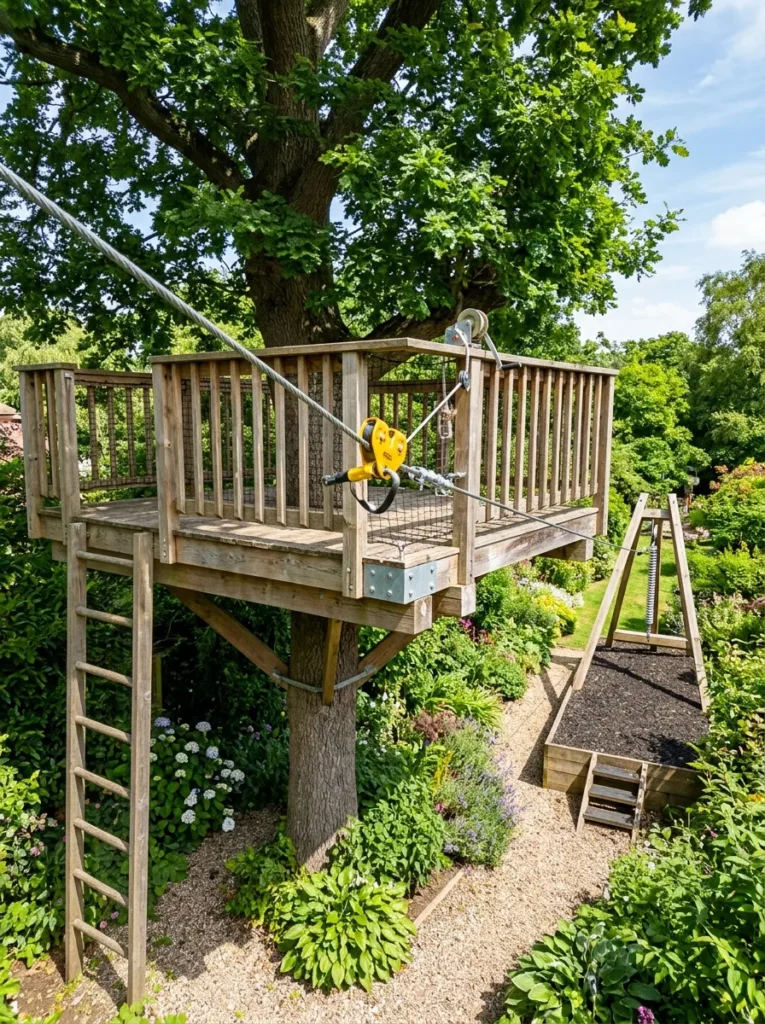
Vibe: A treehouse zip line feels thrillingly purposeful — the exit that makes arriving at the treehouse feel like a means to the most exciting departure possible.
Why it works: A zip line exit transforms the treehouse from a destination into the starting point of a larger backyard adventure — the physical thrill of the zip line departure is a genuinely different experience from any other treehouse feature, requiring commitment and creating a sustained physical experience across the garden rather than a momentary activity on a fixed platform. The design principle is journey extension as play experience amplification: a zip line extends the treehouse’s play experience beyond the structure itself, activating the full garden space between the launch point and the landing zone and creating a physical experience that involves the whole garden rather than only the tree’s immediate canopy.
How to get it: Zip line installation requires careful engineering — the cable angle, tension, speed at landing, and braking mechanism are all safety-critical variables. The cable must descend at 2–4% grade from launch to landing to ensure the rider decelerates naturally before reaching the end. A quality residential zip line kit from a specialist supplier (Slackers, Nature’s Hangout, or similar) includes all engineering-calculated components — do not fabricate zip line hardware from generic materials. The launch point must be structurally engineered as part of the treehouse’s structural design — zip line dynamic loads are significant and must be transmitted through the TAB hardware into the tree, not through the deck framing alone.
Shop The Look
| Product |
|---|
| Residential zip line kit with brake 15m |
| Zip line seat trolley outdoor |
| Steel cable anchor for structural mount |
| Safety landing mat for zip line end |
| Zip line tension turnbuckle set |
9. Treehouse with Living Green Roof
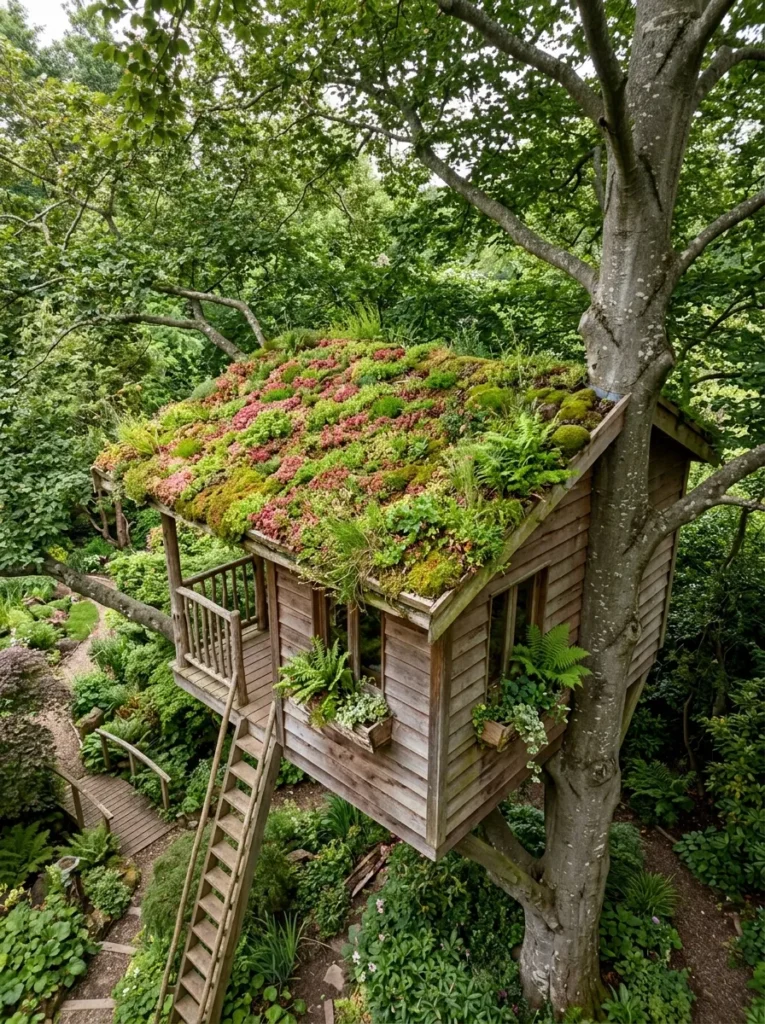
Vibe: A treehouse with a green living roof feels genuinely grown — a structure that looks like it belongs in the tree rather than having been placed there.
Why it works: A living roof is the treehouse feature that most completely integrates the built structure with its natural context — viewed from above (as any neighbor or second-floor window will see it), a green-roofed treehouse reads as part of the garden’s living landscape rather than as a foreign built element inserted into the tree’s canopy. The design principle is visual integration through living material: a sedum or moss green roof connects the treehouse’s highest visible surface to the surrounding garden’s material language (plants, leaves, organic growth) in a way that cedar shingle, corrugated metal, or felt cannot. It also provides genuine ecological benefit — supporting pollinators, reducing rainwater runoff, and providing insulation to the structure below.
How to get it: A living green roof on a treehouse requires a flat or very low-pitch roof (maximum 15 degrees) with a proper waterproof membrane layer, a root barrier, a drainage layer (typically a drainage mat or lightweight gravel), a growing medium (a lightweight green roof substrate — not garden soil, which is too heavy), and sedum or moss plug planting. The additional weight of a green roof must be accounted for in the structural design — a fully saturated green roof system adds 60–120 kg per square meter to the structural load. This load must be planned for in the TAB sizing and deck framing.
Shop The Look
| Product |
|---|
| Sedum green roof mat pre-planted |
| Green roof growing medium lightweight |
| Root barrier membrane green roof |
| Drainage mat for green roof system |
| EPDM waterproof roofing membrane |
10. Treehouse with Pulley and Basket Delivery System
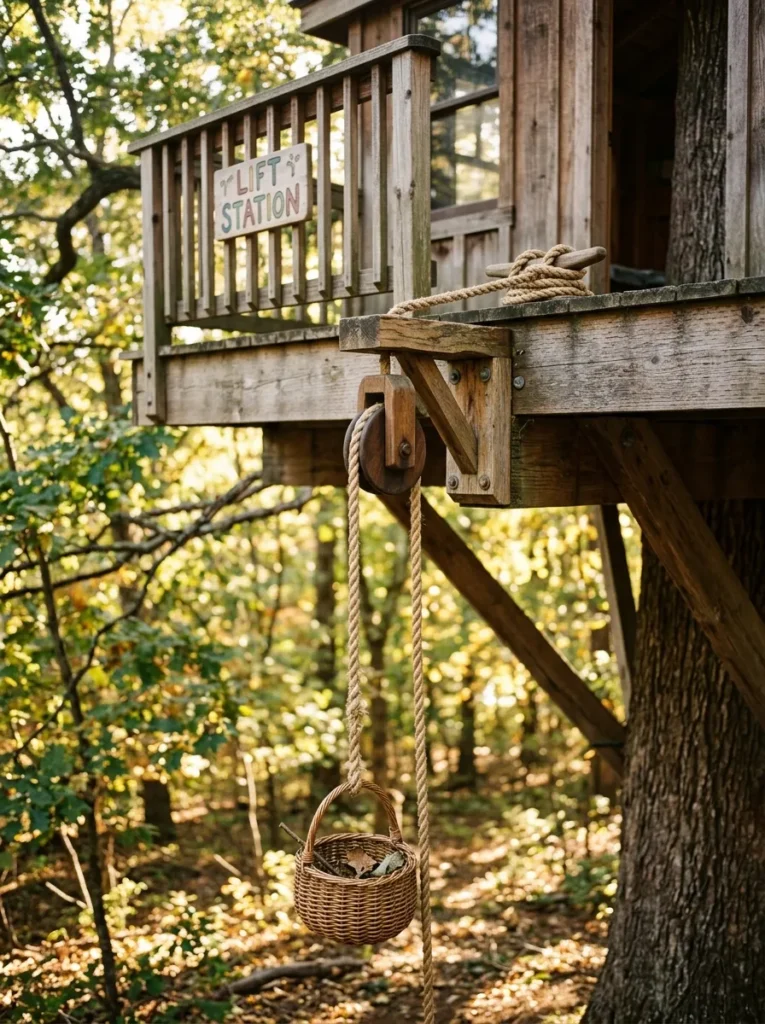
Vibe: A treehouse pulley system feels specifically delightful — the functional detail that makes being in the treehouse feel like genuine elevated occupancy rather than just a raised platform.
Why it works: A pulley and basket delivery system is the treehouse’s most narratively rich detail — it converts the vertical gap between the treehouse and the ground from a simple distance to be climbed into a functional communication channel between two worlds. The child in the treehouse can request supplies, send messages, and receive deliveries without descending; the adult or sibling on the ground can send snacks, books, and messages upward without climbing. The design principle is functional narrative as play richness: a pulley system gives the treehouse an operational life beyond the simple act of being in it — it establishes a relationship between the treehouse and the ground that makes the elevation meaningful rather than simply scenic.
How to get it: A treehouse pulley system requires only a quality wooden or galvanized steel pulley (minimum 10 cm wheel diameter for a manila rope of appropriate size), a mounting bracket bolted to the deck railing post or edge beam, a length of manila or polyester rope, and a small basket or bucket. Install a rope cleat on the deck surface for securing the rope when the basket is at deck level. The rope should be 3× the distance from the pulley to the ground plus 1 meter for working length. A simple version is achievable in under one hour with basic tools.
Shop The Look
| Product |
|---|
| Wooden pulley for rope outdoor use |
| Manila rope 12mm 20m natural |
| Small woven basket for pulley system |
| Rope cleat for deck mounting |
| Pulley bracket galvanized for deck beam |
11. Treehouse Night Kit — Lighting and Weather Protection
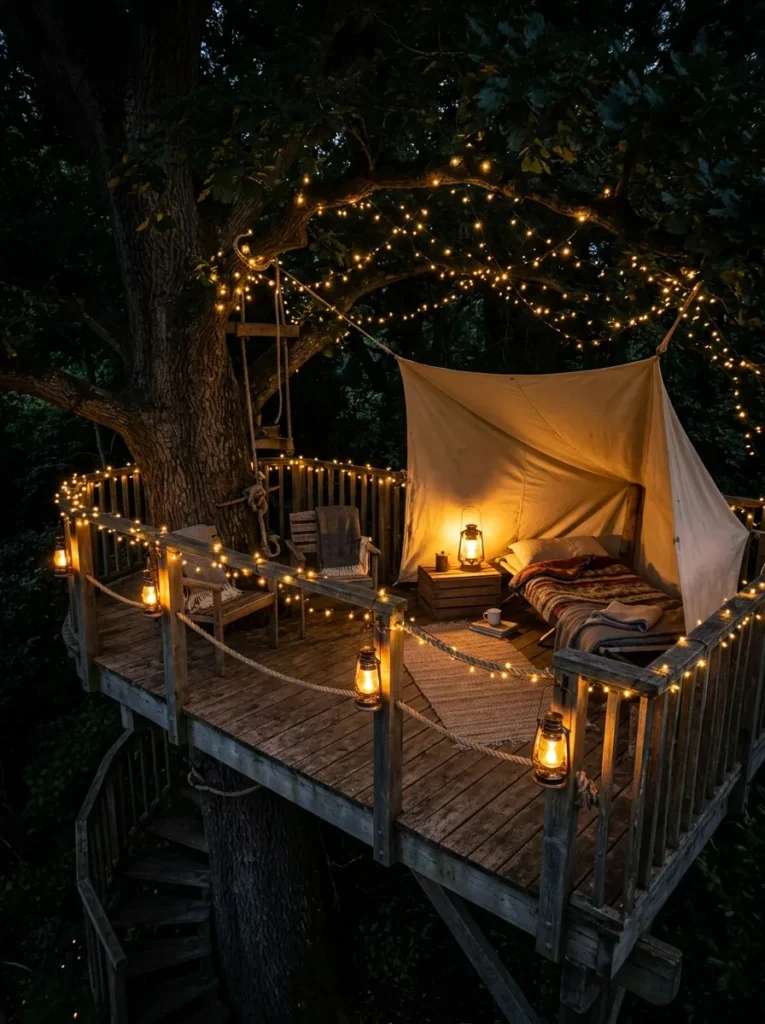
Vibe: A night-equipped treehouse feels genuinely adventurous — the outdoor space that earns the word sleepout rather than just implying it.
Why it works: A treehouse equipped for nighttime use — with warm lighting, a weather shelter, and the possibility of genuine overnight use — becomes a categorically different space from a daytime-only platform. The design principle is extended temporal occupation as adventure amplification: a treehouse that can only be used during good-weather daylight hours provides a limited play window; one that can be occupied into the evening, or genuinely slept in, provides an adventure experience that fundamentally changes its occupants’ relationship to the space. The nighttime treehouse has its own specific atmospheric qualities (the dark garden below, the stars visible through the canopy, the sounds of the night garden) that are simply unavailable during daytime occupation.
How to get it: The night kit for an existing treehouse requires: battery-powered or solar outdoor lanterns (IP65 waterproofing minimum) on the railing posts, solar fairy lights strung through the canopy above the deck, a weatherproof canvas shelter (a large outdoor tarp or a purpose-built canvas awning) that can be deployed over one corner of the deck to create a dry sleeping area, and a sleeping bag appropriate for the expected overnight temperature. The deck surface should have a foam sleeping pad or sleeping mat between the occupant and the cedar planking.
Shop The Look
| Product |
|---|
| Battery lantern outdoor warm amber set of 2 |
| Solar fairy lights outdoor 10m waterproof |
| Waterproof canvas tarp for shelter |
| Tarp attachment point set for railing |
| Outdoor sleeping bag 3 season |
12. Treehouse with Chalkboard Interior Wall
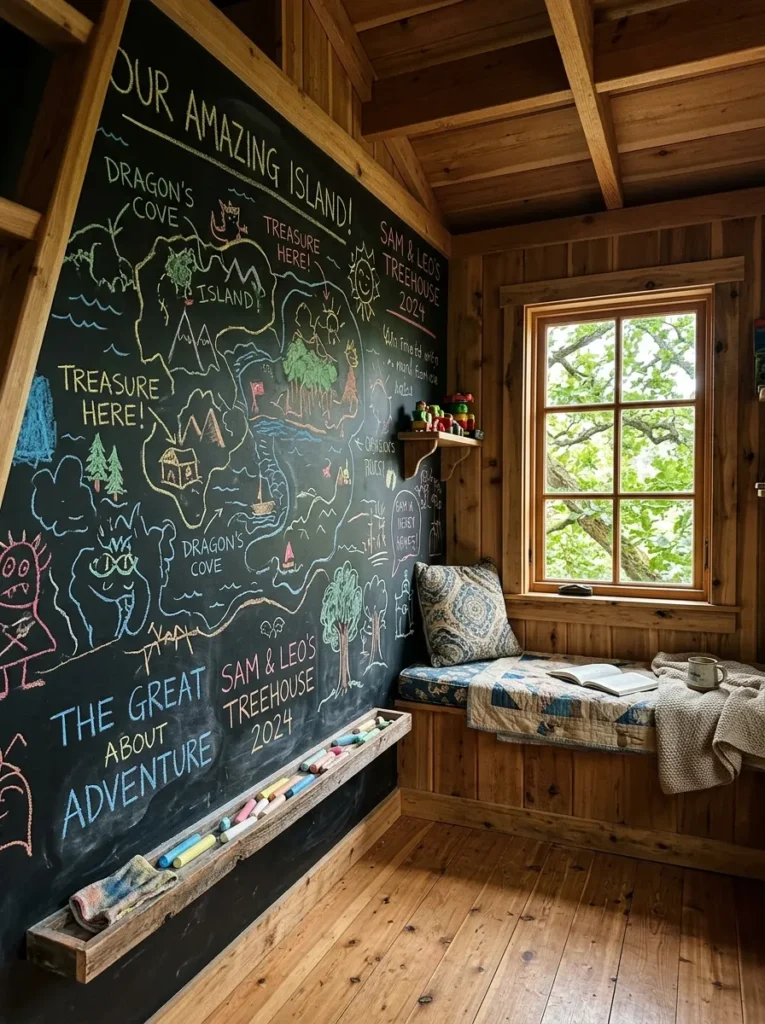
Vibe: A chalkboard treehouse interior feels endlessly renewable — the creative surface that makes the treehouse itself the medium for imagination.
Why it works: A full chalkboard wall in a treehouse interior converts the enclosure from a simple shelter into a creative studio — a space where the act of inhabiting it is simultaneously the act of decorating it. The design principle is surface as creative medium: a chalkboard wall in a treehouse has a quality unavailable in any interior domestic room — the chalk drawings made on it are specifically about this space (maps of the treehouse’s territory, rules of the treehouse club, messages to future occupants), which gives the creative surface a narrative specificity that a chalkboard wall in a bedroom cannot achieve. The wall accrues history with each visit and each erasure and redrawing, making the treehouse itself a record of its occupants’ imagination over time.
How to get it: Apply chalkboard paint (two to three coats of a quality blackboard paint formulation) to one full interior wall — the wall opposite the primary window is typically the best choice, as it receives reflected natural light from the window. Install a simple wooden chalk tray along the base of the chalkboard wall at appropriate height for the primary age range of users (approximately 60 cm from the floor for younger children, 80 cm for older children and adults). Cure the chalkboard surface per manufacturer instructions before first use — typically rubbing the full surface with the side of a chalk stick and then erasing fully before first drawing.
Shop The Look
| Product |
|---|
| Chalkboard paint black quart interior |
| Wooden chalk tray wall mount |
| Colored chalk set washable outdoor |
| Foam brush for chalkboard paint application |
| Chalk eraser set |
13. Treehouse Observation Deck with Telescope

Vibe: A treehouse observation deck feels quietly purposeful — the elevated platform that understands that sometimes the best thing to do from a height is simply to look.
Why it works: An observation deck treehouse with a telescope serves a specific contemplative purpose distinct from active play — it is a space for watching, learning, and the specific pleasure of seeing familiar things from unfamiliar angles. The design principle is purposeful minimal design: the observation deck’s purpose (viewing) requires maximum openness and minimum obstruction — no roof (which blocks sky views), no enclosed walls (which block garden and horizon views), and a railing system (cable rather than solid rail) that provides safety without visual interruption. The telescope is both a functional instrument and the object that defines the space’s specific purpose — its presence on the deck establishes the character of the space as a place for looking and learning rather than simply for being elevated.
How to get it: An observation deck optimized for stargazing and garden observation should be positioned at the highest point available in the tree and oriented for the clearest sky view (typically toward the south in the Northern Hemisphere). The cable railing system should use 3mm stainless wire rope at 10 cm maximum spacing horizontally — this provides the required safety containment while the narrow wire spacing maintains the open view that the observation deck’s function requires. The telescope mounting requires a solid, vibration-isolated surface — either a separate concrete post through the deck (not touching the deck framing, which transmits tree movement vibrations) or a heavy tripod that damps movement.
Shop The Look
| Product |
|---|
| Refractor telescope 70mm for outdoor use |
| Wooden telescope tripod stand |
| Stainless wire rope 3mm for cable railing |
| Cable railing tensioner set |
| Waterproof notebook for observations |
14. Treehouse with Accessible Ramp Entry
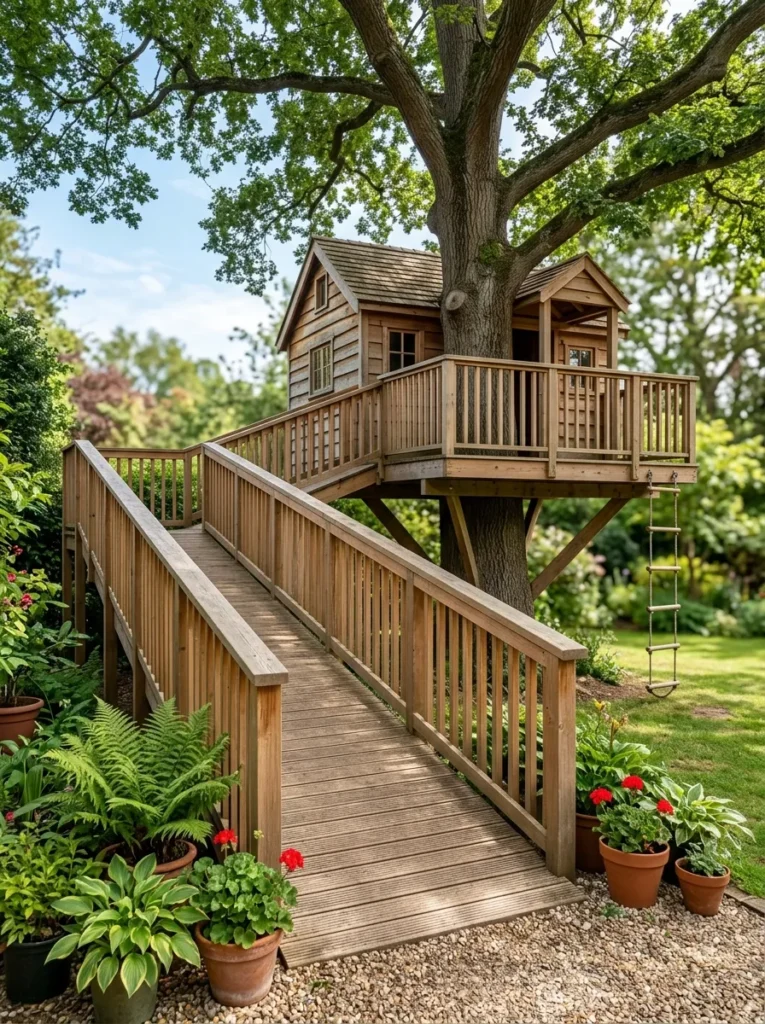
Vibe: A ramp-access treehouse feels genuinely inclusive — the magical elevated space that doesn’t make its magic conditional on who you are.
Why it works: A ramp-access treehouse extends the treehouse experience to children who cannot use ladder or rope access due to mobility considerations — whether temporary (a cast, crutches, post-surgery recovery) or permanent. The design principle is inclusive access as non-negotiable design value: a treehouse that is accessible only by rope ladder or vertical ladder is accessible only to a subset of the children who might want to use it. A ramp entry (with a rope ladder available as an alternative for those who prefer the climbing challenge) makes the treehouse genuinely inclusive without compromising any aspect of the space’s magic — the ramp is part of the approach sequence, not a design compromise. A well-designed ramp with appropriate railing and non-slip surface is also safer for all users than a vertical ladder in wet weather conditions.
How to get it: Design the ramp at maximum 1:6 gradient (approximately 9 degrees) for full wheelchair accessibility, or maximum 1:4 gradient (approximately 14 degrees) for ambulatory mobility aid users. Width should be minimum 900 mm for single-user access, 1200 mm for comfortable side-by-side access. Apply non-slip strips or grooved decking to the ramp surface at 300 mm spacing. Install a continuous railing at 900 mm height on both sides with a second rail at 600 mm height for younger children. The ramp’s total run length at 1:6 gradient for a 2-meter height will be approximately 12 meters — plan the ramp path as a zig-zag or spiral around the tree if the available garden length is less than this.
Shop The Look
| Product |
|---|
| Non-slip deck strip for ramp surface |
| Cedar decking board ramp surface |
| Continuous railing post set for ramp |
| Handrail bracket for ramp railing |
| Cedar railing cap for top of post |
15. Treehouse Sensory Garden Platform
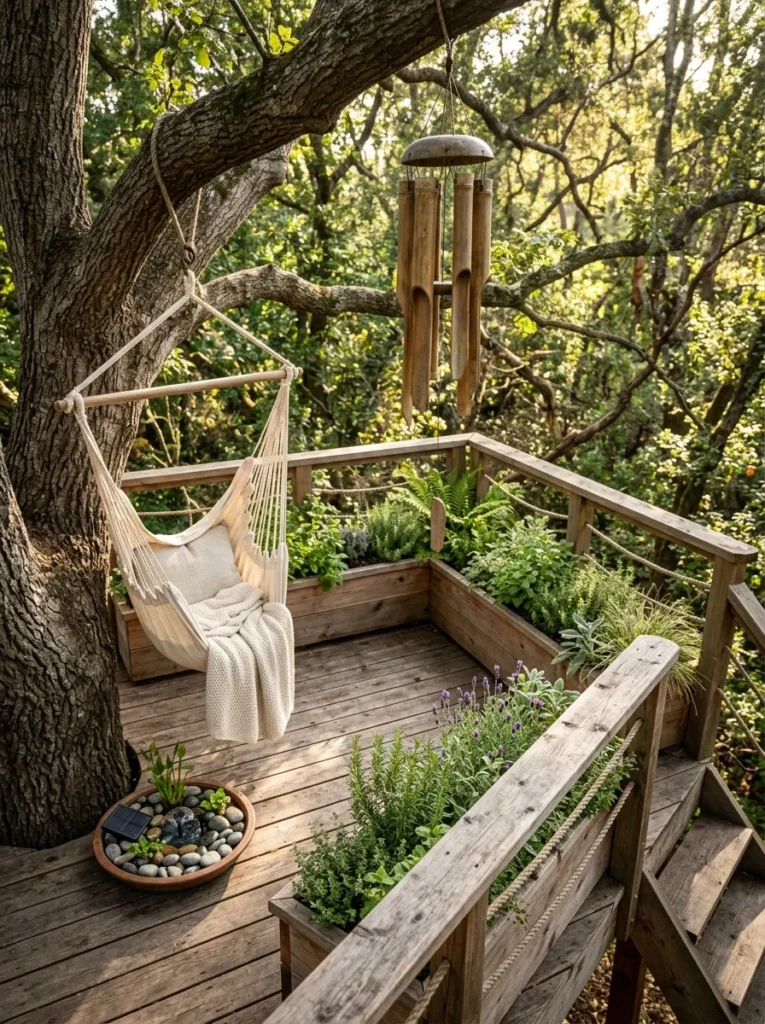
Vibe: A sensory treehouse platform feels therapeutically calm — an elevated outdoor space designed for sensory experience rather than physical activity.
Why it works: A sensory garden treehouse platform serves a different developmental and therapeutic purpose from play-focused treehouse designs — it provides a calm, multi-sensory outdoor environment at a height that provides visual perspective and canopy immersion while prioritizing sensory richness over physical challenge. The design principle is therapeutic sensory environment design in an elevated context: fragrant herbs (lavender, rosemary, lemon thyme) experienced at canopy level have a different quality than the same plants at ground level because the elevation places them at direct sensory contact height and because the breeze at canopy level carries their fragrance more actively. Wind chimes, water sounds, and textured surfaces together create a multi-channel sensory environment that is specifically valuable for children and adults who benefit from calm, enriched sensory experience.
How to get it: Build the platform at a lower elevation (1.5–2 meters) than a play-focused treehouse to prioritize accessible, calm occupation over height-as-adventure. Install integrated railing-height planter boxes (30 cm deep, 40 cm wide) along two railing edges — sized and positioned so the plants in them reach above the railing top and are at direct sensory contact height. Plant with a mix of fragrant (lavender, rosemary, lemon balm), textural (lamb’s ear, ornamental grass, artemisia), and visual (marigold, nasturtium) plants. Hang a simple hammock chair from a substantial branch above the platform using a load-rated branch sling. Install wind chimes at canopy level where branch movement in the breeze will activate them regularly.
Shop The Look
| Product |
|---|
| Cedar planter box railing mount set |
| Wind chime natural wood and metal |
| Solar water feature small outdoor |
| Hammock chair outdoor with tree sling |
| Lavender rosemary herb plant set |
16. Small-Space Treehouse — Maximum Magic in a Single Small Tree
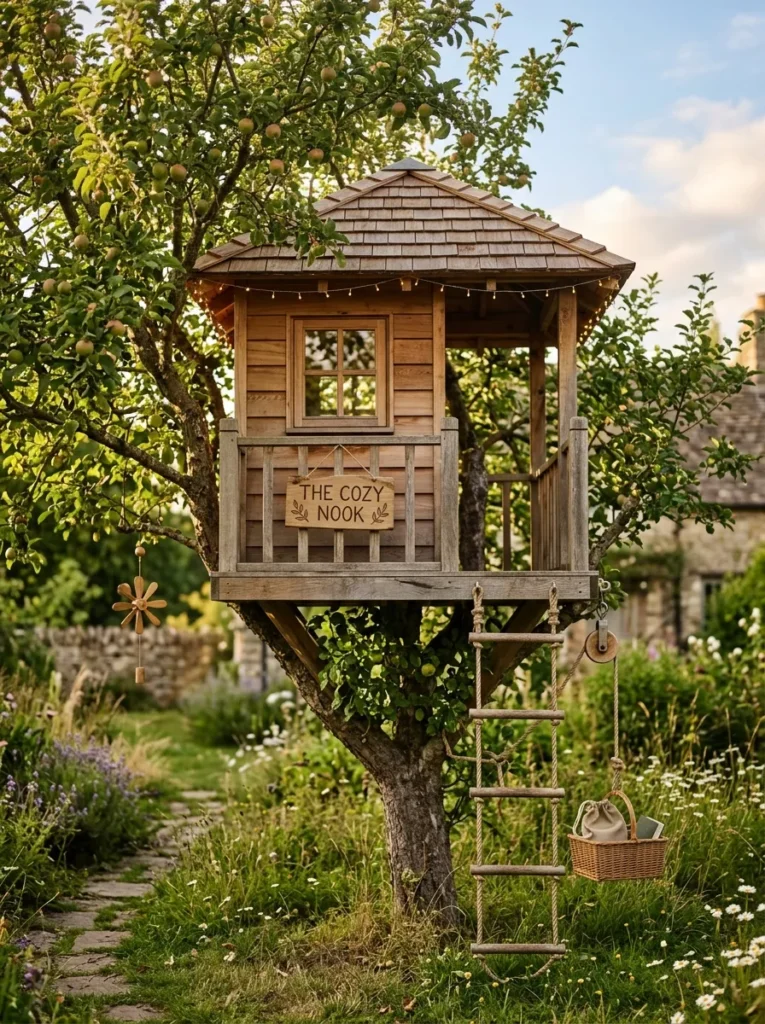
Vibe: A small single-tree treehouse feels perfectly proportioned — the structure that proves magic is a function of intention, not dimension.
Why it works: A compact treehouse in a small or medium tree demonstrates the most important treehouse design principle: that the magic of a treehouse is not proportional to its size, and that a small, carefully detailed, well-thought-through structure in a modest tree provides a richer experience than a large, generic platform in a magnificent one. The design principle is concentrated design quality as compensating factor for modest scale: a 1.5×1.5 meter treehouse platform with a well-proportioned roof, one carefully positioned window, a hand-carved name sign, and a working pulley system has more magic than a 4×4 meter platform with none of those details because the magic of a treehouse is not in its scale but in the quality of thought that went into it.
How to get it: For a small tree (30–50 cm trunk diameter), support the platform with a combination of one or two TABs plus two to four knee braces from the trunk — the knee braces reduce the load on the TABs and allow a smaller tree to support a meaningful platform weight. Keep the platform at 1.5–1.8 meters maximum height in a small tree — lower elevation is appropriate when the tree’s structural capacity is modest. Details make the compact treehouse: spend the budget differential from a larger structure on a quality roof (cedar shingle rather than felt), a genuine working pulley system, a hand-carved wooden sign, and quality rope for the ladder. These details cost little additional money but make the small structure feel finished and considered rather than preliminary.
Shop The Look
| Product |
|---|
| TAB treehouse attachment bolt small tree |
| Cedar shingle bundle small roof |
| Rope ladder 2m natural manila |
| Carved wooden sign treehouse name |
| Battery fairy lights outdoor weatherproof |
How to Start Your Treehouse Project
The single first move is to hire a certified arborist to evaluate the specific tree or trees you’re considering before any design decisions are made — before a platform size is chosen, before a height is discussed, before a single screw or bolt is purchased. The arborist’s assessment of the tree’s health, structural integrity, root system condition, and suitability for load-bearing use is the foundation on which every subsequent design decision rests. A healthy tree in good structural condition supports a treehouse design that can be ambitious; a tree with root disease, structural decay, or compromised scaffold branches constrains the design to what the tree can safely support. This information cannot be assumed — it must be determined by a qualified professional examination of the specific tree.
The most dangerous mistake in treehouse construction is the use of multiple conventional lag screws rather than TAB (treehouse attachment bolt) hardware — a practice that creates numerous small wound points in the tree’s cambium layer rather than a single engineered structural connection. Each wound point in a tree’s cambium is a potential entry point for disease and decay, and a treehouse supported by twelve lag screws creates twelve points of tree vulnerability where two TABs would create only two. TAB hardware is specifically engineered for treehouse use — it is a single large-diameter through-bolt that transmits structural loads efficiently into the tree’s heartwood while minimizing cambium damage. The additional cost of TAB hardware over conventional lag screws ($80–$150 per TAB) is the single most important structural investment in any treehouse project.
Three treehouse design decisions that most determine long-term satisfaction: tree health evaluation before construction (the treehouse’s longevity is the tree’s longevity — a sick tree is not a foundation), appropriate height for the primary age range of users (a treehouse that is too high for the children it is built for provides anxiety rather than adventure; most child treehouses are ideally placed at 2–2.5 meters), and a clear primary purpose that informs every design decision (play, retreat, observation, social gathering — each purpose produces different platform dimensions, enclosure, and features). These three decisions precede and determine the quality of every subsequent design detail.
Realistic expectations: a simple open-platform treehouse in an existing suitable tree can be built by a skilled DIYer with basic carpentry competence for $800–$2,500 in materials. An enclosed cabin treehouse with a proper roof, windows, and interior detailing typically costs $3,000–$8,000 in materials (professional construction adds $5,000–$20,000 or more). A multi-platform treehouse village with zip line and rope bridge is typically a $15,000–$50,000 project with professional design and construction. Building permits are required in most jurisdictions for enclosed structures and for any structure exceeding height or footprint thresholds specified in local building codes — verify requirements before construction begins.
Frequently Asked Questions About Treehouse Design and Building
Which trees are best for supporting a treehouse?
The best treehouse trees combine structural strength, health, and appropriate scaffold branch configuration. In North America, the most commonly recommended species are mature white oak, red oak, maple, Douglas fir, and beech — all hardwoods or strong conifers with dense wood structure that holds fasteners well and resists wind loading. Species to avoid include silver maple (brittle wood that fails under load), any willow species (fast-growing but structurally weak), poplar (soft wood that doesn’t hold fasteners well), and most fruit trees (relatively small trunk diameter and branching structure unsuited to significant load). A single tree with a trunk diameter of 30 cm or greater at the proposed attachment height is the minimum for a meaningful treehouse platform — smaller trees require support posts to the ground.
Do I need planning permission or a building permit for a treehouse?
Permit requirements vary significantly by jurisdiction — most residential areas in North America require permits for any enclosed structure (with walls and roof) above a certain height or footprint, while open platforms may be exempt. In the UK, permitted development rights generally allow treehouse construction without planning permission provided the structure is not forward of the principal elevation of the house and does not cover more than 50% of the garden. The only reliable guidance is to contact the local planning authority or building department directly before construction — building an unpermitted structure that requires a permit can result in costly enforcement action requiring its removal.
How do I attach a treehouse to the tree without harming it?
The primary method for tree-safe treehouse attachment is TAB (Treehouse Attachment Bolt) hardware — a specialized engineered bolt developed specifically for treehouse construction that minimizes the wound area created in the tree’s cambium while providing adequate structural capacity. TABs should be installed by a professional or following precise manufacturer instructions for the specific tree species and diameter. Allow minimum 30 cm between any two TABs to prevent the wound areas from connecting. Apply an arboricultural sealant (not paint or household sealant) to the bolt washer face where it contacts the tree. The tree will compartmentalize the wound around the bolt and grow around it over time — this is the normal healthy tree response to fastener intrusion.
How high should a children’s treehouse be?
The appropriate height for a children’s treehouse balances the sense of elevation that provides the treehouse experience with the injury risk from falls at increasing heights. Most child safety organizations and treehouse designers recommend 1.5–2.5 meters as the appropriate platform height for the primary user age range of 4–10 years, and 2.5–3.5 meters for older children (10–14 years) with appropriate railing systems. Above 2.5 meters, building codes in most jurisdictions specify railing height, railing gap, and structural requirements. Falls from 2 meters or above onto hard surfaces can cause serious injury — appropriate safety surfacing (rubber mulch, wood chip to minimum 30 cm depth, or rubber tile) beneath and around the treehouse is non-negotiable at any height.
What maintenance does a treehouse require?
A treehouse requires more consistent maintenance than most garden structures because it is attached to a living, moving tree in a constantly weathering environment. Annual maintenance should include: inspection of all TAB and structural connections for tightening or loosening caused by tree growth (TAB nuts may need adjustment as the tree grows around them), inspection of all timber for rot or splitting (particularly in horizontal surfaces and end-grain areas most exposed to water), inspection of rope elements for fraying, UV degradation, or rodent damage, inspection of roofing for lifted shingles or membrane puncture, and inspection of the tree’s health at the attachment points. A structural inspection by a qualified professional every three to five years is recommended for any enclosed or elevated treehouse used regularly by children.
Ready to Build Something Magical in Your Trees?
These 16 treehouse ideas span every scale, every budget, every purpose, and every tree — from the classic single open platform that a skilled DIYer can complete in a weekend to the multi-platform village that requires professional design and engineering, and from the enclosed reading nook that provides intimate literary retreat to the observation deck that extends the treehouse’s purpose to the night sky. The most important thing to understand about building a treehouse is that the tree makes all the decisions that matter — its health, its structure, its specific scaffold branch configuration, and its species character determine what is possible and what would harm it. Every design idea in this list begins and ends with the tree’s integrity as its first concern. Today, walk into your garden, stand beneath the tree or trees you’re considering, and look up — not at what you want to build, but at what the tree is already offering. That upward look, at this specific tree in this specific garden at this specific time of year, is where every genuinely magical treehouse begins. Pin the ideas that made you picture a specific person climbing toward a specific tree, and let those be the ones you build toward first.