15 Bathroom Inspo Ideas to Elevate Your Home
Bathroom inspiration ideas refer to the design strategies, material choices, fixture selections, and styling decisions that transform a functional bathroom — a room whose primary job is utility — into a space with genuine aesthetic character, sensory warmth, and the quality of considered design that makes it feel like an intentional part of the home rather than an afterthought between the bedroom and the hallway. This article gives you 15 bathroom inspiration ideas that work across every budget, every bathroom size, and every design aesthetic — from a five-minute styling refresh to a full wet room renovation — each one capable of meaningfully elevating the bathroom’s design quality from where it currently sits.
Picture a bathroom where the light is warm and flattering, where the surfaces carry the texture and weight of real materials rather than the flat finish of budget specification, where the towel hanging on the rail is the right color and the right weight, and where the whole room has a quality of deliberate quietness that makes five minutes alone in it feel genuinely restorative. That is what bathroom design at its best achieves — not luxury for its own sake, but the specific quality of a room that has been thought about carefully. Here are 15 ideas worth saving — and stealing.
Why Elevated Bathroom Design Works So Well
Bathroom design occupies a unique position in residential interior design because the bathroom is simultaneously the home’s most private room and one of its most functionally demanding — every surface must handle sustained water exposure, temperature cycling, humidity, and daily cleaning, while still achieving the aesthetic warmth and material richness that makes the space feel genuinely pleasant to be in. The design philosophy that resolves this tension most successfully draws from the spa and boutique hotel bathroom tradition — the idea that a room whose function is cleansing and care should itself embody those qualities through material generosity, warm lighting, and the specific quality of surfaces that feel good to touch.
The materials that define genuinely elevated bathroom design are those that improve with age and handle moisture authentically: honed marble and natural stone that develop a patina with use, hand-thrown ceramic basins and accessories whose slight irregularity reads as craft quality, unlacquered brass fixtures that oxidize gradually to a warm, lived-in tone, natural teak and oak that weather gracefully in humid conditions when properly oiled, handmade encaustic and zellige tiles whose surface variation reads as more beautiful than industrial uniformity, and aged concrete that carries the specific warmth of a mineral surface that has responded to its environment over time. Colors in elevated bathrooms stay close to the natural material palette — warm stone white, aged plaster, slate gray, forest green, terracotta, deep charcoal, and the specific tone of natural brass catching warm light.
The contemporary bathroom design movement has shifted significantly away from the cold, clinical white-and-chrome specification that dominated residential bathrooms through the 1990s and 2000s toward a warmer, more material-rich aesthetic that prioritizes tactile quality, human-scale proportion, and the kind of visual complexity that rewards sustained looking. Pinterest engagement with bathroom inspiration content consistently ranks among the platform’s highest across all interior design categories, driven by the growing recognition that the bathroom — typically the smallest room in the house — offers the most impactful design return per square meter of any space because its small scale makes quality materials financially accessible in quantities that a full living room or kitchen renovation would not.
Even a rental bathroom — one where no tiles can be changed, no fixtures replaced, and no permanent modifications made — can be meaningfully elevated through lighting upgrades, textile choices, accessory editing, and the introduction of natural materials through plants, wooden accessories, and real ceramic objects. The principle that applies across every budget level is material quality over material quantity: one genuinely beautiful object in a well-lit, edited bathroom reads as considered design; ten inexpensive objects in a cluttered, poorly lit bathroom reads as negligence regardless of the effort involved.
Style at a Glance
| Element | Trait 1 | Trait 2 |
|---|---|---|
| Philosophy | Material generosity over visual complexity — quality surfaces that reward touch and sustained looking | Spa and boutique hotel precedent — a room whose function is care should embody care in its design |
| Materials | Honed marble, zellige tile, unlacquered brass, natural teak, handmade ceramic, aged concrete | Natural stone, encaustic tile, handwoven cotton towels, hand-thrown soap dishes, rattan accessories |
| Color Palette | Warm stone white, aged plaster, slate gray, forest green, terracotta, deep charcoal | Natural brass, honed travertine, sage green, dusty blush, warm cream, verdigris bronze |
1. Warm Lighting Upgrade — Goodbye Overhead White
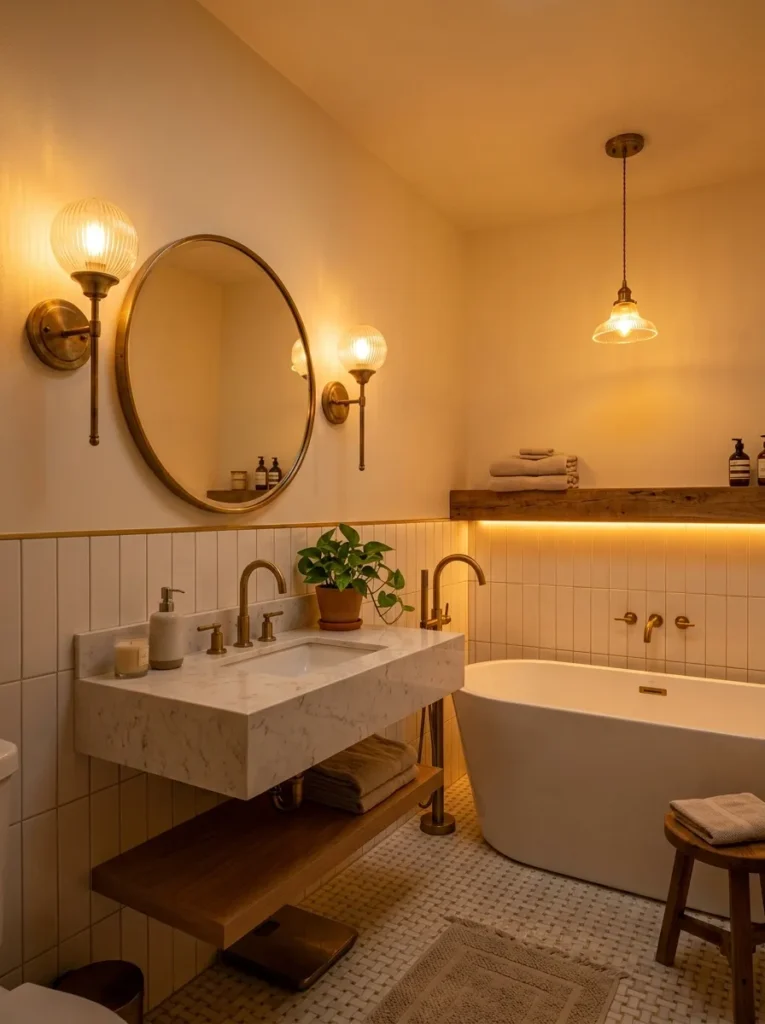
Vibe: Warm and flattering — the bathroom that makes you look better the moment you walk in.
Why it works: Bathroom lighting is the single most impactful and most frequently wrong design element in residential bathrooms — a single overhead ceiling light produces downward shadows that emphasize under-eye circles, nose shadows, and jaw definition in ways that make any bathroom mirror interaction unpleasant, while doing nothing to illuminate the face from the front. Vanity sconces mounted at face height on either side of the mirror apply the theatrical lighting principle used in dressing rooms, film sets, and makeup studios: light sources positioned at face height on both sides of the subject produce front-facing, shadow-free illumination that is genuinely flattering. The color temperature of bathroom lighting is the second critical variable — 2700K warm white reads as the warm, candlelit quality associated with rest and care, while 4000K or 5000K cool white reads as clinical and bright, amplifying every skin imperfection visible in the mirror.
How to get it: Replace the existing overhead ceiling light with a warm-toned pendant or recessed downlight in 2700K color temperature — this alone is a significant improvement over a standard cool-white ceiling fixture. Install wall sconces flanking the mirror at center height aligned with the eyes — this is the standard position that eliminates the facial shadows a single overhead source creates. Specify all bathroom light sources at 2700K consistently — mixing color temperatures produces an unsettling dual-tone light quality that no single source fixes.
Quick Win: Replacing the existing bathroom light bulb with a warm white 2700K LED equivalent costs under $5 and makes an immediate improvement to the room’s light quality before any fixture replacement is considered — the bulb’s color temperature is as important as the fixture’s position.
| Product |
|---|
| Vanity sconce wall light pair brass 2700K |
| LED bulb warm white 2700K E27 set |
| Aged brass pendant light small bathroom |
| LED strip warm white 2700K adhesive |
| Dimmer switch for bathroom compatible |
Also view: 14 Elegant Modern Bathroom Ideas That Feel Luxurious
2. Zellige or Handmade Tile Feature Wall
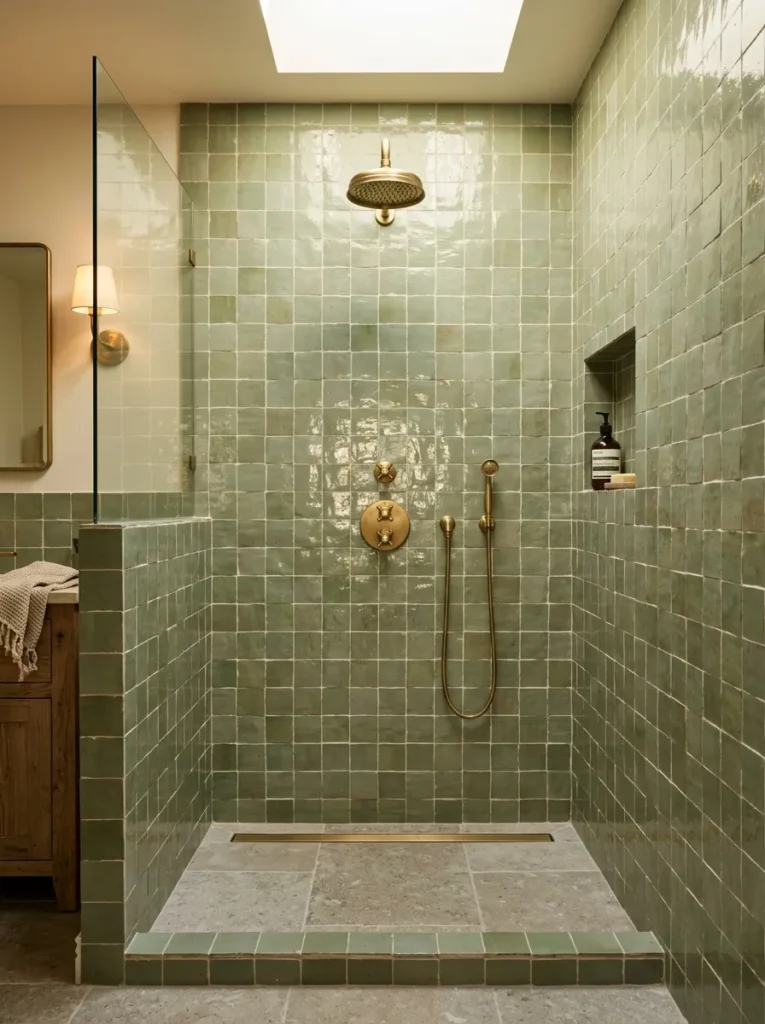
Vibe: Warm and tactile — the tile surface that makes a shower feel like a room rather than a cubicle.
Why it works: Zellige tile — the hand-cut, kiln-fired ceramic tile from the Moroccan craft tradition — achieves in a bathroom context the defining quality of all great material choices: it is more beautiful up close than from a distance, and more beautiful after years of use than when new. The surface undulation, color variation between individual tiles, and the way the glaze catches light differently at each angle of incidence are properties of the handmaking process that industrial tile production cannot replicate. A zellige feature wall in a shower or bath surround applies the design principle of natural material richness as primary decoration — the tile is the room’s complete decorative statement, and everything else (fixtures, accessories, textiles) needs only to relate to rather than compete with its surface complexity.
How to get it: Source zellige from Moroccan specialist importers or high-quality tile retailers who stock genuine handmade zellige rather than machine-made zellige-look tiles — the price difference is significant ($40–$80 per square meter for genuine zellige versus $15–$25 for imitations) but the visual difference at close range is immediately apparent. Install with a warm gray or putty-toned unsanded grout — white grout against zellige reads as too high-contrast and diminishes the tile’s surface complexity. Specify unlacquered brass fixtures against sage green zellige — the combination of warm metal and cool-warm ceramic is the most frequently used and most successful pairing in contemporary bathroom design.
| Product |
|---|
| Zellige tile sage green handmade set |
| Warm gray unsanded grout for zellige |
| Unlacquered brass shower head rain style |
| Unlacquered brass shower control set |
| Natural stone shower floor tiles |
3. Freestanding Bathtub as Room Anchor
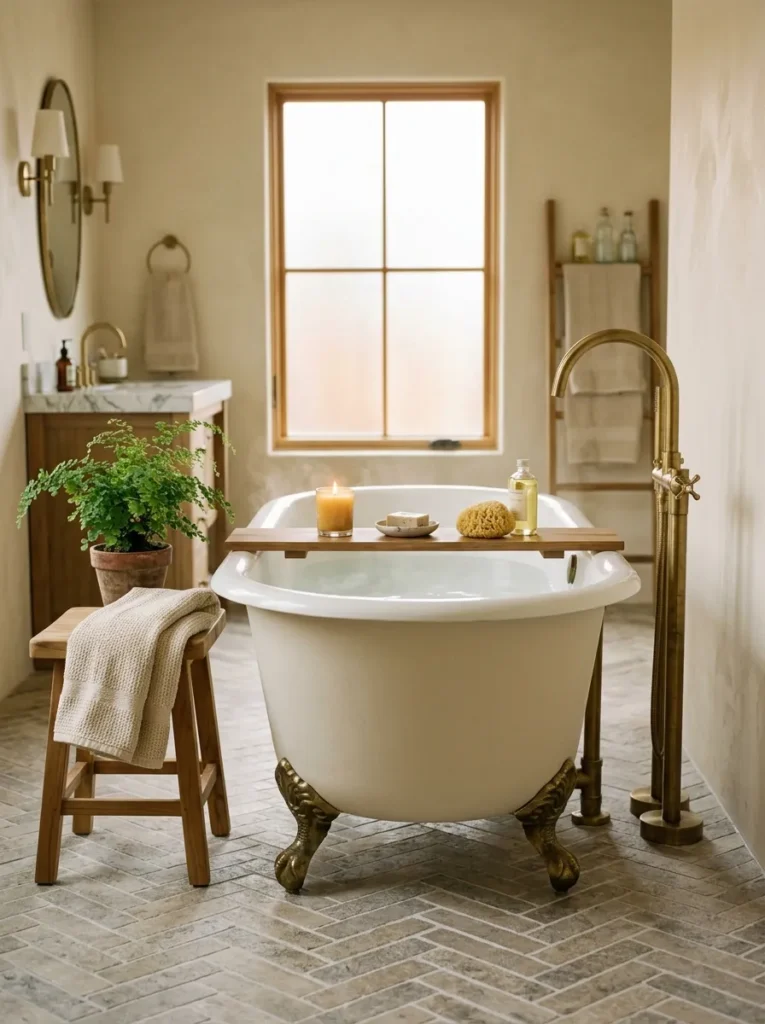
Vibe: Serene and considered — the bathroom where the tub is the only piece of furniture the room needs.
Why it works: A freestanding bathtub positioned centrally in the bathroom applies the spatial design principle of object-as-room-anchor — the tub becomes the room’s organizing element around which all other spatial decisions (window position, floor material, accessory placement) are oriented, rather than being pushed to a wall as a functional necessity. This central positioning transforms the bathtub from a utilitarian fixture into a sculptural object that occupies the room’s primary visual territory. The cast iron material is the specific choice that makes a freestanding tub a genuine design investment rather than an aesthetic prop — cast iron’s thermal mass retains bath water temperature significantly longer than acrylic alternatives, the enamel surface is more durable and more resistant to surface scratching, and the rolled rim is a form detail that no mass-produced acrylic tub replicates convincingly.
How to get it: Position the freestanding tub on the bathroom floor plan before specifying the floor material — the tub’s footprint and the space needed to access it from all sides (minimum 60cm clearance on all accessible sides) determines the floor area available for the floor tile pattern direction. Specify a floor-mounted bath filler rather than a wall-mounted tap to maintain the freestanding tub’s visual independence from the walls — a wall-mounted tap creates a visual connection between the tub and wall that diminishes the tub’s sculptural presence. Pair with a simple wooden bath tray rather than a complex tub caddy — restraint in bath accessories allows the tub itself to remain the primary visual element.
| Product |
|---|
| Cast iron freestanding bathtub rolled rim |
| Unlacquered brass floor-mounted bath filler |
| Teak wood bath tray for tub rim |
| Natural teak bath stool small |
| Egyptian cotton bath towel set warm white |
4. Double Vanity with Vessel Sinks
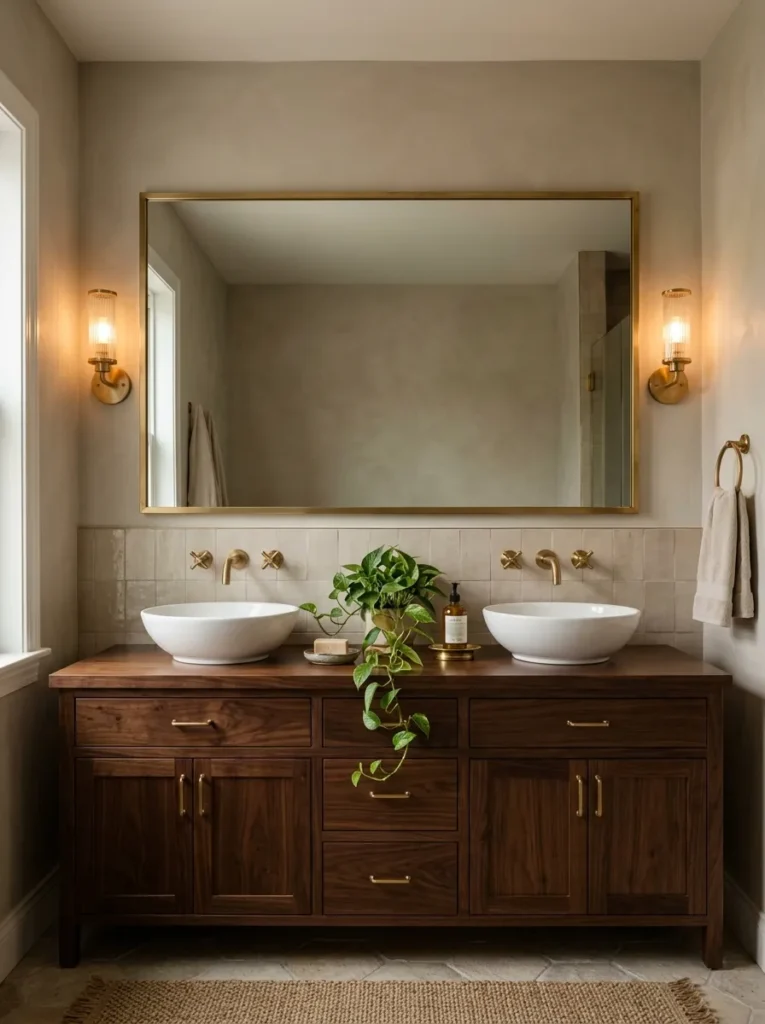
Vibe: Warm and sophisticated — the double vanity that makes a shared bathroom feel generous rather than contested.
Why it works: A double vanity with vessel sinks on a dark walnut countertop applies the design principle of material warmth as spatial anchor — the dark walnut provides the visual weight needed to ground the bathroom’s lower level, while the white ceramic vessel sinks provide the contrast that makes the walnut color read as rich rather than heavy. Vessel sinks mounted on top of the vanity surface rather than set into it create a more generous countertop visual field — the visible counter surface on either side of each vessel sink is available for styling and daily use objects in a way that undermount sinks, which consume the counter surface around their perimeter, do not permit. Wall-mounted faucets above vessel sinks keep the counter surface entirely clear of fixture hardware, maintaining the clean visual field that makes the walnut surface read as furniture rather than bathroom fitting.
How to get it: Specify dark walnut or walnut-stained oak for the vanity countertop and apply a penetrating wood oil sealer (not polyurethane — the plastic film quality of polyurethane finish conflicts with the natural wood’s visual character) on all surfaces including the underside and all edges. Position vessel sinks symmetrically with equal spacing from each end of the vanity and equal spacing between the two sinks — asymmetric vessel sink positioning on a double vanity reads as installation error rather than design decision. Mount wall faucets at the precise height needed to direct water into the vessel sink center without splashing — this height varies by vessel sink depth and requires careful measurement before fixing.
| Product |
|---|
| Dark walnut bathroom vanity double |
| White ceramic vessel sink set of 2 |
| Wall-mounted brass faucet set 2 |
| Brass-framed wide bathroom mirror |
| Penetrating wood oil sealer for walnut |
5. Statement Mirror — Beyond the Standard Rectangle
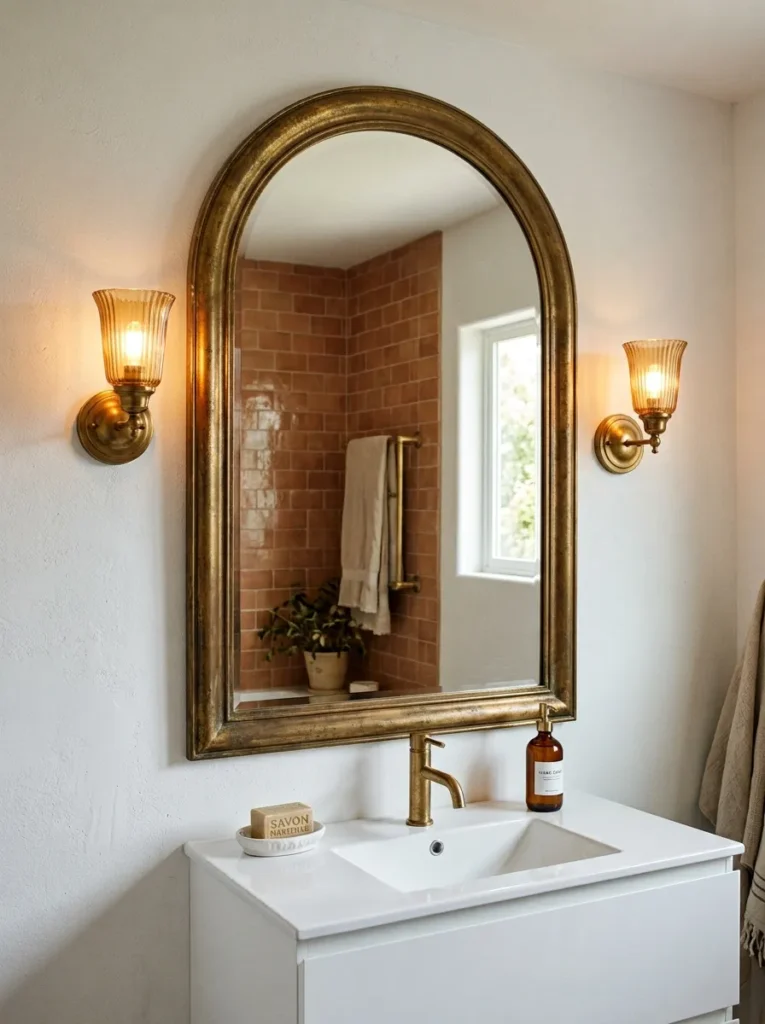
Vibe: Warm and architectural — the mirror that makes the wall it hangs on the room’s most considered surface.
Why it works: A statement bathroom mirror — specifically one with a significant arched or shaped profile in a warm metal frame — applies the design principle of object proportion as room quality signal. A standard rectangular frameless mirror above a bathroom vanity reads as a specification default rather than a design choice; a large arched mirror in an aged brass frame reads as a deliberate, considered decision that signals the same design intelligence across the room’s other elements. The arch form specifically references classical architectural vocabulary — doorways, windows, and niches — in a way that adds vertical visual interest to the bathroom wall while connecting the mirror to a broader design tradition that reads as timeless rather than trend-dependent.
How to get it: Size the mirror to occupy 70–80% of the vanity width — a mirror narrower than the vanity looks undersized, while a mirror wider than the vanity creates an unresolved proportion. For a double vanity, a single large arched mirror spanning the full vanity width creates more visual impact than two individual mirrors. Hang the mirror at a height where the mirror’s bottom edge aligns with the vanity backsplash surface or just above the faucet handles — the eye-level center point of the mirror should align with the standing adult eye height for the room’s primary user.
| Product |
|---|
| Arched bathroom mirror aged brass frame |
| Mirror hanging kit heavy duty wall |
| Aged brass wall sconce set flanking |
| Warm white LED bulb for sconces 2700K |
| Picture level for precise mirror hanging |
6. Forest Green or Deep Color Wall Paint
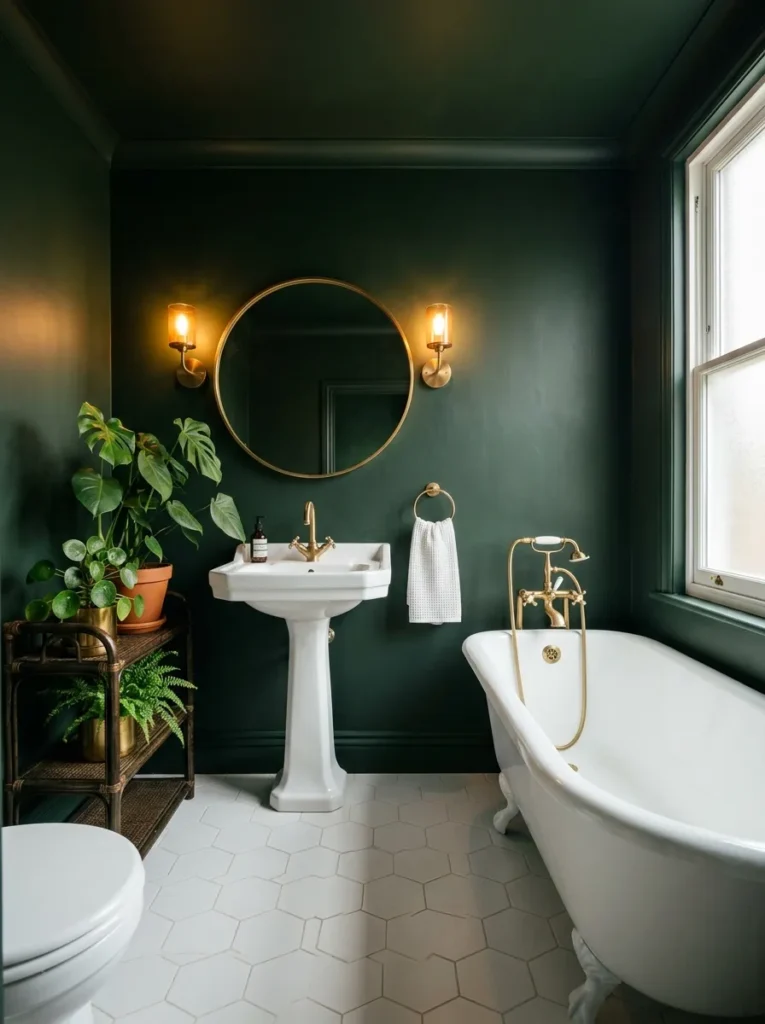
Vibe: Intimate and dramatic — the bathroom that makes you feel like you have stepped into a different world.
Why it works: Painting a small bathroom in a deep, saturated wall color — forest green, deep navy, charcoal, or oxblood — applies the chromatic enclosure principle that counterintuitively makes small rooms feel more special rather than smaller. A small bathroom painted white reads as small and clinical because the neutral color provides no visual containment — the eye reaches the walls without any interest to stop it. A small bathroom painted deep forest green reads as intimate and intentional because the saturated color creates a defined visual boundary that makes the space feel like a room with a specific character rather than a functional box. White fixtures against deep green walls are rendered more luminous by the contrast — the tub and sink appear to glow from within, a visual effect that white walls cannot produce.
How to get it: Paint walls, ceiling, and all trim (window frames, door architrave, skirting) in the same deep green — ceiling and trim paint breaks the chromatic enclosure that makes the effect work. Use an eggshell or satin finish rather than matte in a bathroom — the slight sheen provides moisture resistance that matte paint lacks in high-humidity environments. Specify Farrow and Ball Calke Green (No. 80), Dulux Heritage Duck Egg Blue, or Sherwin-Williams Cascades (SW 7623) for the most sophisticated forest green bathroom palette — avoid blue-green aqua tones that read as dated.
| Product |
|---|
| Deep forest green bathroom paint eggshell |
| Unlacquered brass toilet paper holder |
| Round brass-framed bathroom mirror |
| Tropical plant set for bathroom humidity |
| Rattan bathroom shelf small |
7. Natural Stone Floor with Heated Underfloor
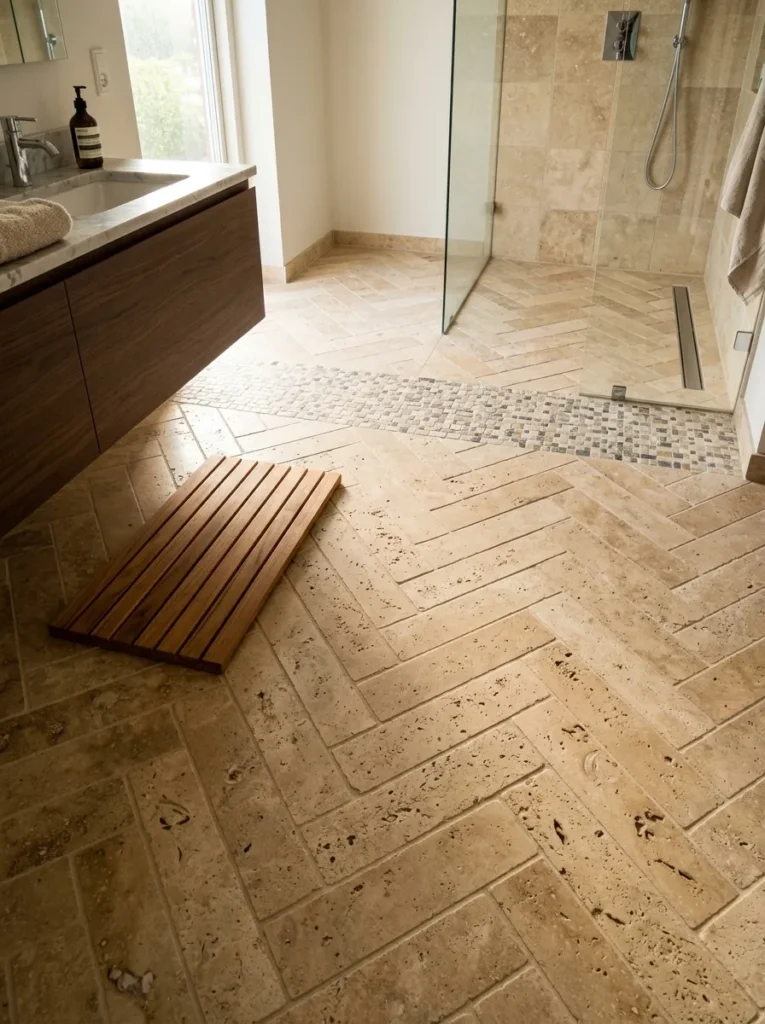
Vibe: Warm and natural — the floor that makes stepping out of the shower in October feel like a pleasure rather than a shock.
Why it works: A natural stone floor with electric underfloor heating resolves the fundamental sensory contradiction of bathroom design — a floor material with the visual and tactile richness of natural stone (travertine, marble, limestone) that is also warm underfoot at any hour. Stone is the bathroom floor material with the greatest aesthetic value but the most significant sensory drawback — its thermal mass makes it cold underfoot in cold weather in a way that ceramic tile, despite having similar thermal properties, is associated with but natural stone amplifies. Underfloor heating beneath natural stone eliminates this drawback entirely, and the combination of warm stone underfoot and warm stone visually is one of the most genuinely luxurious sensory experiences available in a domestic bathroom.
How to get it: Specify electric underfloor heating mat (rather than the wet system that requires plumbing integration) for bathroom installation — the electric mat system can be installed as part of a tile floor renovation without affecting the building’s heating infrastructure. Size the mat to cover 80% of the bathroom floor area excluding the fixed furniture footprints. Programme the thermostat (specify a programmable floor thermostat with a floor sensor) to reach operating temperature 30 minutes before the household’s typical morning use time — the stone’s thermal mass requires pre-heating time that a programmable thermostat manages automatically.
| Product |
|---|
| Natural travertine tile herringbone cut |
| Electric underfloor heating mat bathroom size |
| Programmable floor thermostat with sensor |
| Travertine tile sealer penetrating |
| Teak bath mat natural oiled |
8. Exposed Brass Plumbing as Decorative Feature
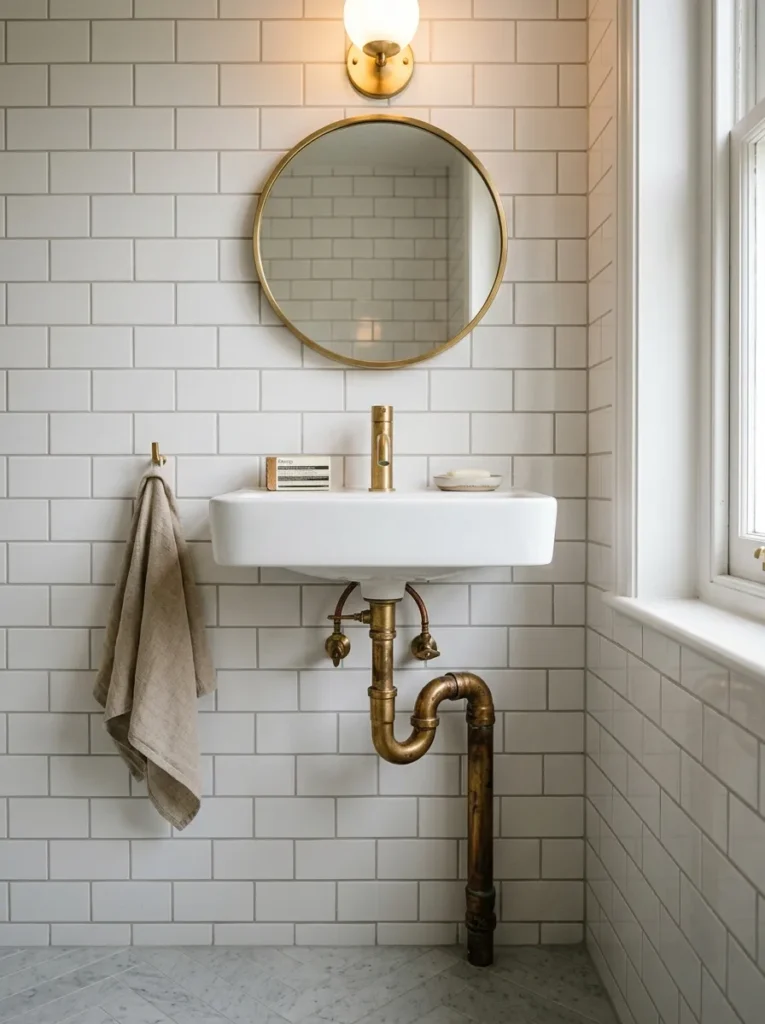
Vibe: Warm and artisanal — the bathroom where the plumbing becomes the decoration.
Why it works: Exposed unlacquered brass plumbing below a wall-hung basin applies the design principle of structural honesty as decoration — rather than concealing the plumbing infrastructure within a vanity cabinet or behind a panel, the plumbing is finished in a material that improves with age and displayed as a deliberate design element. Unlacquered brass is the specific material choice that makes this principle work: lacquered brass maintains a uniform bright finish that reads as artificial, while unlacquered brass oxidizes naturally with water contact and handling, developing a warm, irregular patina that reads as authentic craft material. The wall-hung basin is the prerequisite — a basin mounted on legs or in a vanity unit cannot expose plumbing in a way that reads as intentional.
How to get it: Specify unlacquered brass plumbing fittings from a specialist plumbing supplier — standard chrome plumbing components cannot be specified as an aesthetic accent. The plumbing configuration below a wall-hung basin includes the waste trap (P-trap or bottle trap), the supply pipes to the tap, and the isolation valves — all can be specified in unlacquered brass from specialist suppliers. Allow the brass to develop its natural patina without cleaning with brass polish — the developing oxidation is the aesthetic quality being pursued, and polishing reverses it.
| Product |
|---|
| Unlacquered brass bottle trap basin waste |
| Unlacquered brass basin mixer tap |
| White ceramic wall-hung basin |
| Brass isolation valve set for supply |
| White metro tile set 10x20cm |
9. Wet Room with Curbless Shower Design
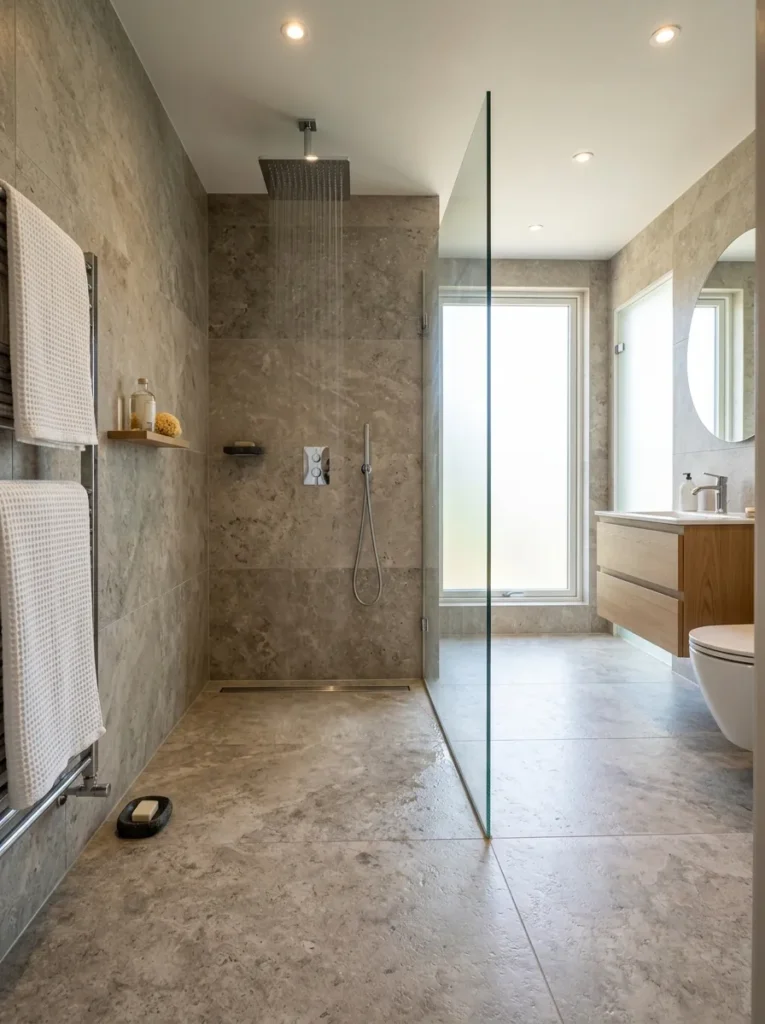
Vibe: Open and spa-like — the shower that eliminates the boundary between bathing and the rest of the room.
Why it works: A curbless wet room applies the spatial principle of continuous floor plane as perceived room expansion — the elimination of the shower tray or shower enclosure threshold allows the same floor material to extend uninterrupted from the bathroom door to the shower zone, which visually doubles the perceived floor area of a small bathroom and makes the transition between wet and dry zones invisible. This design is also the most accessible bathroom configuration — the absence of a step-over threshold makes it appropriate for all ages and mobility levels. The continuous floor plane requires a precisely controlled floor fall (1:80 gradient minimum toward the linear drain) that is the critical technical specification — too shallow and water pools, too steep and the floor feels unstable underfoot.
How to get it: Wet room construction requires professional waterproofing applied to the entire wet room floor area before tile installation — a tanking system (waterproof membrane applied in two coats over the floor screed and up the walls to at least 150mm) is the non-negotiable specification that prevents water damage to the building structure below. The floor fall gradient must be achieved within the screed layer before tiling — attempting to achieve it through tile cuts produces an uneven tile surface. Specify a linear drain channel rather than a circular drain — the linear drain at one wall allows the floor fall to be achieved in a single direction rather than the complex four-direction fall required for a central circular drain.
| Product |
|---|
| Wet room tanking kit waterproof membrane |
| Linear drain channel brushed stainless |
| Natural stone floor tile large format |
| Ceiling-mounted rain shower head |
| Fixed glass shower screen panel |
10. Freestanding Towel Rail as Sculptural Accessory
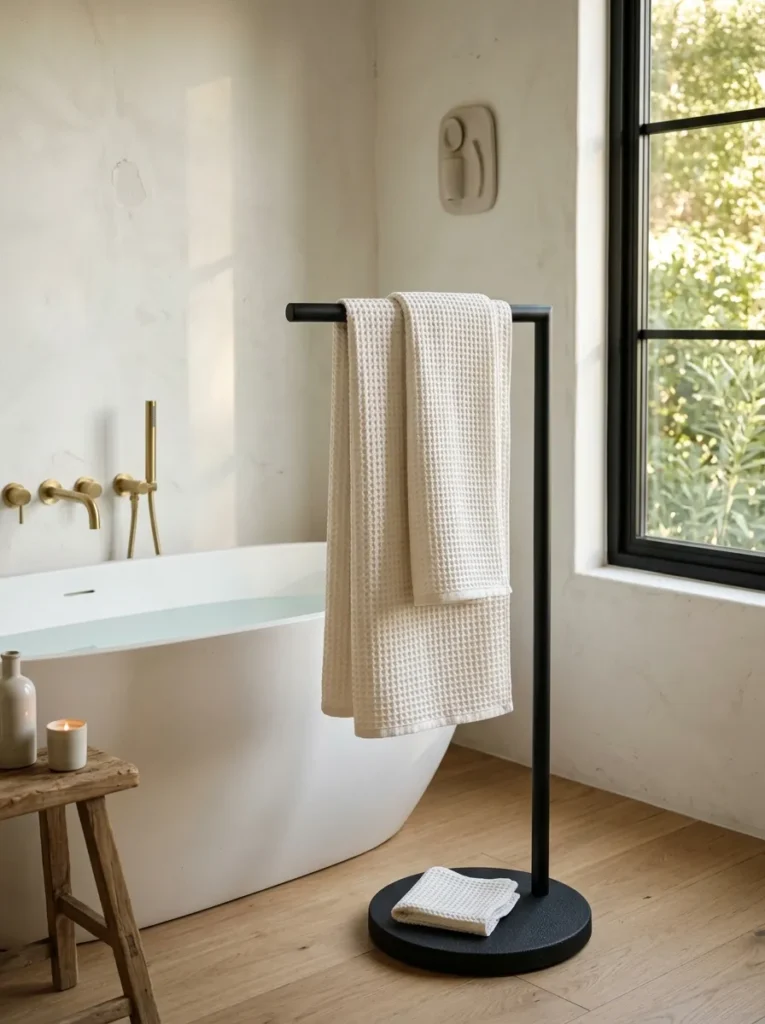
Vibe: Minimal and considered — the towel rail that makes the corner it occupies look designed rather than furnished.
Why it works: A freestanding towel rail of considered design — specifically a minimal single or double bar form in matte black or unlacquered brass at 140–160cm height — applies the design principle of functional object as sculptural accent. The towel rail is the bathroom’s most frequently positioned freestanding object, and its visual character (height, finish, form) has a significant impact on the room’s overall aesthetic quality that most bathroom planning overlooks. A minimal matte black freestanding rail beside a white freestanding bathtub creates the same kind of material contrast composition — dark linear vertical against white rounded mass — that characterizes considered furniture placement in any interior design context. The towel draped over the rail should be folded rather than randomly hung — a folded towel on a minimal rail reads as a still-life composition, while a crumpled towel reads as negligence regardless of the rail’s quality.
How to get it: Choose a freestanding towel rail with a weighted base heavy enough to remain stable when a large bath towel is removed from one side — unweighted rails tip toward the weighted side during daily use, which both looks untidy and risks toppling. Matte black and unlacquered brass are the two finishes that read as most contemporary — chrome freestanding rails read as commercial hotel specification regardless of their quality. Position the rail within arm’s reach of the bathtub or shower threshold — function drives the position and the aesthetic contribution follows from it.
| Product |
|---|
| Freestanding towel rail matte black minimal |
| Waffle-weave cotton bath towel set warm white |
| Waffle-weave cotton hand towel set |
| Weighted base freestanding towel stand |
| Towel ring wall-mounted brass accent |
11. Floating Vanity with Under-Cabinet LED
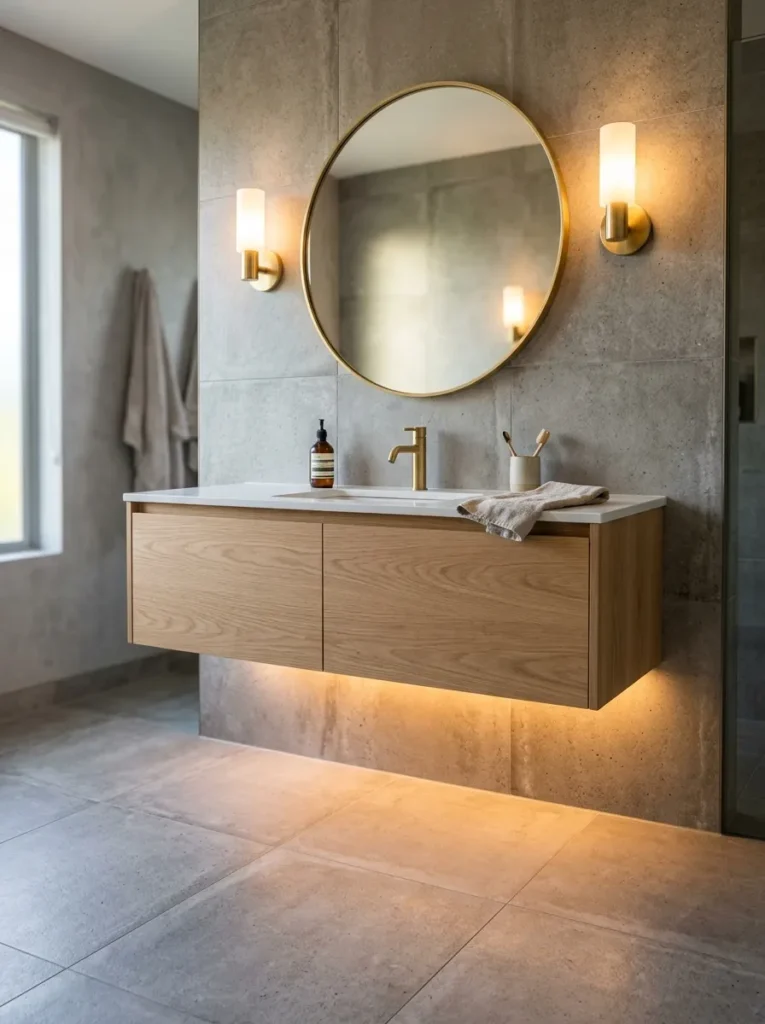
Vibe: Warm and architectural — the vanity that makes a bathroom floor appear to glow.
Why it works: A floating wall-hung vanity at 85cm mounting height (higher than the standard 72cm) with under-cabinet LED lighting applies two design principles simultaneously: height elevation for ergonomic improvement (85cm is the correct working height for standing adult use rather than the standard 72cm that originated from seated vanity use) and concealed ambient lighting for spatial transformation. The under-cabinet LED strip is invisible from normal standing positions but casts a warm glow on the floor beneath the vanity that creates the visual impression of the vanity floating above a luminous floor. This effect makes the floor appear larger than it is (the visible floor extends beneath the vanity rather than terminating at it) and creates an ambient light source that makes the bathroom floor area feel warm and welcoming rather than utilitarian.
How to get it: Mount the vanity wall-hung bracket system at 85cm height — this requires a structural wall capable of carrying the vanity’s load, which in most bathroom renovations means either a solid masonry wall or a timber stud wall with blocking between studs at the bracket positions. Install 2700K warm white LED strip along the full length of the vanity base, recessing it 2–3cm from the front edge so it is invisible from standing height. Specify natural oak or warm-toned oak veneer for the vanity doors and carcass — natural wood combined with the warm LED glow and concrete-effect floor creates the material combination most associated with contemporary high-end bathroom design.
| Product |
|---|
| Wall-hung floating vanity natural oak |
| LED strip warm white 2700K under-vanity |
| White undermount sink for vanity |
| Brushed gold basin mixer tap |
| Large-format concrete-effect floor tile |
12. Wabi-Sabi Bathroom with Handmade Ceramics
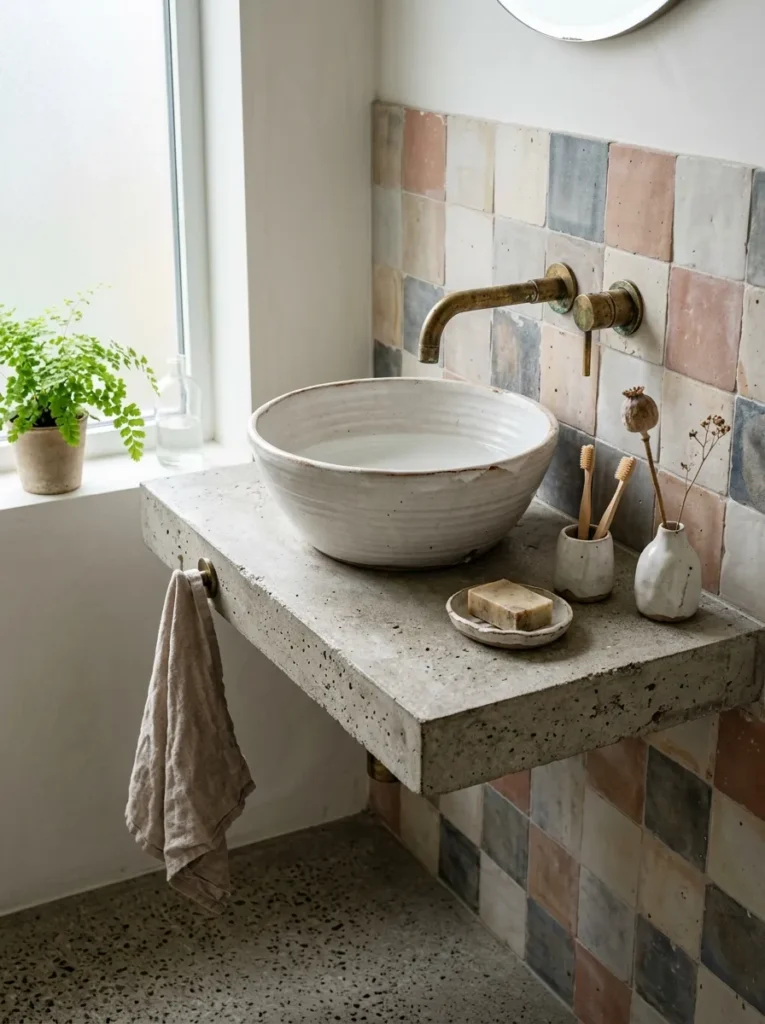
Vibe: Calm and imperfect — the bathroom that makes perfection seem like the wrong thing to be chasing.
Why it works: A wabi-sabi bathroom applies the Japanese aesthetic philosophy of finding beauty in imperfection, incompleteness, and natural aging — specifically to a room type that Western design tradition has historically defined by clinical perfection (pure white, symmetrical, flawless surfaces). The hand-thrown ceramic basin with visible throwing marks, the encaustic tiles whose color variation is the evidence of firing rather than manufacturing error, and the aged brass fixtures whose patina develops rather than being maintained — these are all design choices that celebrate material process rather than concealing it. The specific quality this aesthetic produces is calm: a bathroom where every surface bears the evidence of human making or natural process creates an environment that feels fundamentally different from the sensory demands of a high-polish, high-gloss specification.
How to get it: Source a hand-thrown ceramic basin from a ceramic artist or specialist pottery studio — the irregular rim, visible throwing marks, and surface texture variation are the specific qualities that distinguish a genuinely hand-thrown basin from a mass-produced one described as “artisan.” Pair with raw concrete countertop (poured in place or pre-cast concrete panel) rather than polished stone — raw concrete’s pitted, aggregate-visible surface is the counter material that most authentically relates to the hand-thrown ceramic’s textured character. Specify aged brass fittings and allow them to develop their natural patina without cleaning.
| Product |
|---|
| Hand-thrown ceramic basin artisan studio |
| Raw concrete countertop panel |
| Encaustic handmade tile set bathroom |
| Aged brass basin tap unlacquered |
| Natural linen hand towel set undyed |
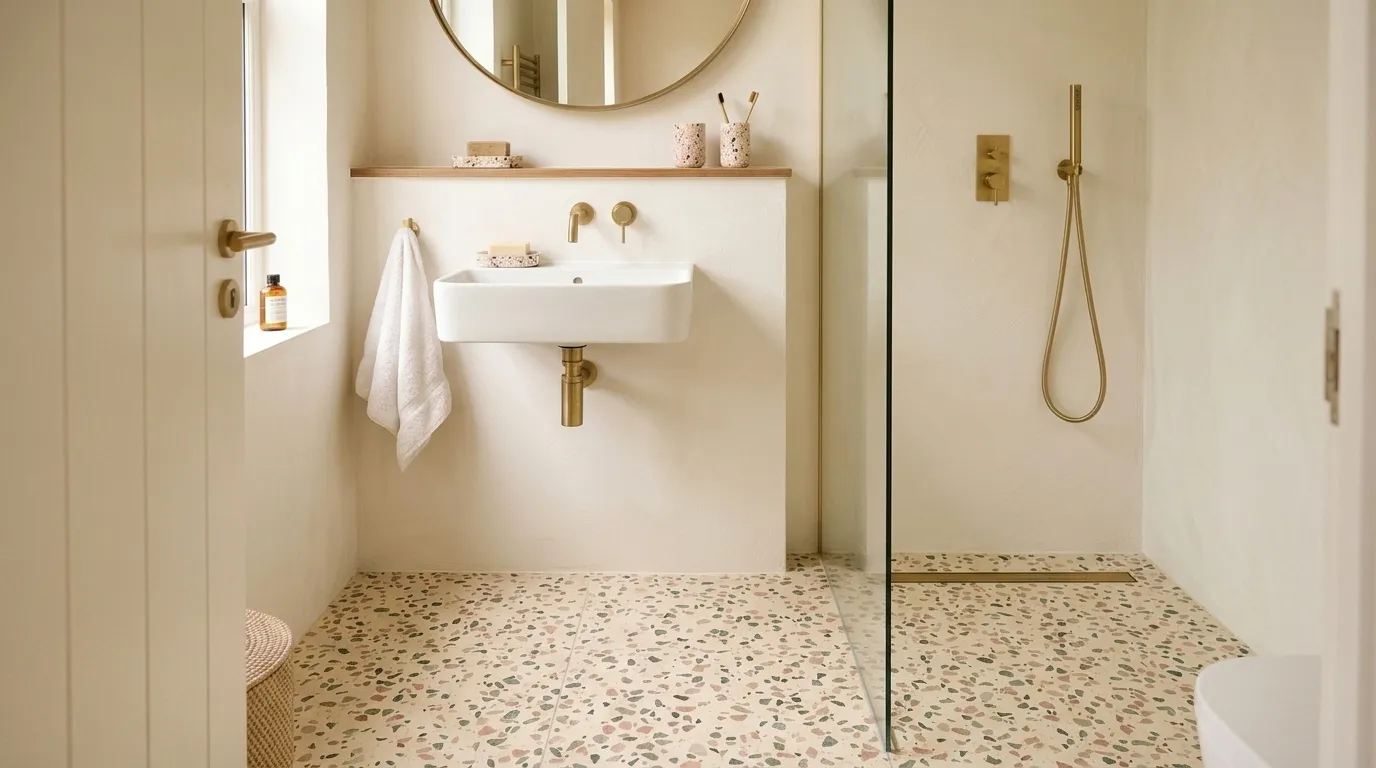
13. Terrazzo Floor and Accessories
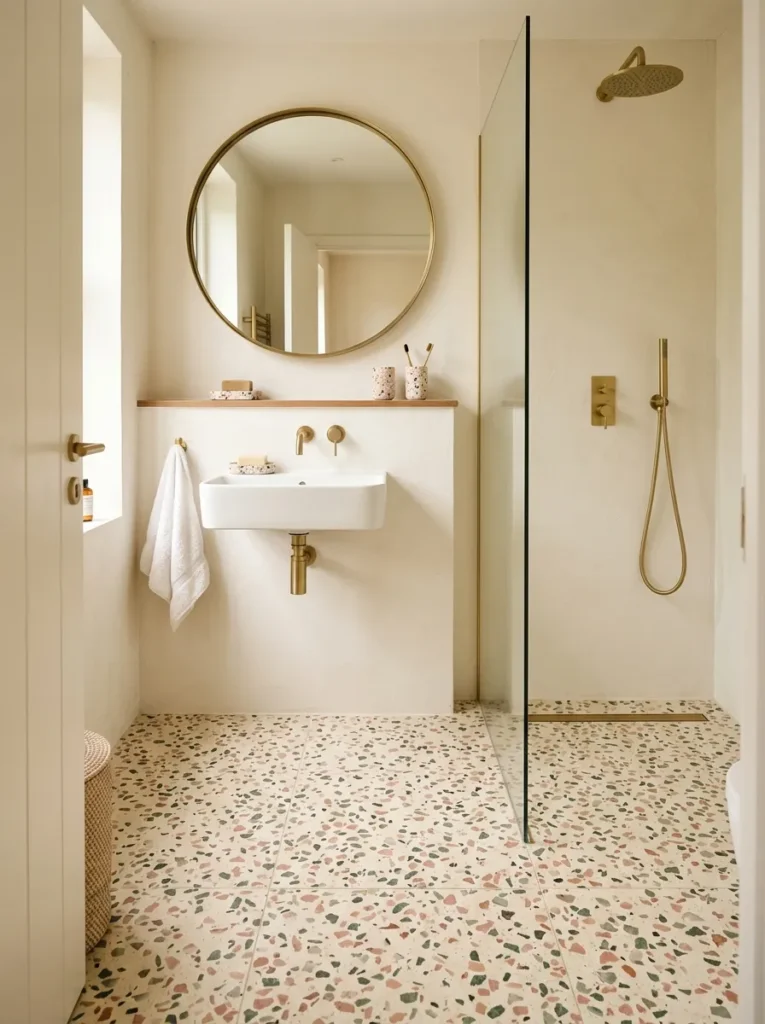
Vibe: Warm and playful — the bathroom floor that makes the room feel like it has a genuine personality.
Why it works: Terrazzo flooring in a bathroom applies the design principle of material pattern as room identity — terrazzo’s aggregate chip pattern provides visual interest at every scale from across the room (the overall color tone) to close range (the individual chip colors and sizes), creating a floor that rewards both distant viewing and close inspection. Terrazzo is also among the most bathroom-appropriate natural floor materials because its sealed surface is inherently water-resistant, its hardness makes it extremely durable, and its aggregate composition allows color combinations that can be precisely coordinated with the bathroom’s other material palette. Extending the terrazzo accessories (soap dish, toothbrush holder, candle holder) into the same terrazzo composition as the floor creates a cohesive material story across the room’s surfaces that makes the design feel genuinely considered rather than assembled from separate choices.
How to get it: Source terrazzo either as poured-in-place (the most authentic and most expensive option, requiring a specialist terrazzo contractor) or as large-format terrazzo tiles (more accessible, less expensive, and available from specialist tile retailers in a range of aggregate compositions). For a bathroom-specific terrazzo specification, choose an aggregate composition in a fine chip size (1–2mm) rather than the coarser aggregates appropriate for commercial terrazzo — fine aggregate creates a more refined, jewel-like surface quality appropriate for a domestic bathroom scale. Seal terrazzo thoroughly with a penetrating stone sealer before use and annually thereafter — unsealed terrazzo is porous and will absorb soap scum and staining.
| Product |
|---|
| Terrazzo tile set warm cream bathroom |
| Terrazzo soap dish matching aggregate |
| Terrazzo toothbrush holder |
| Penetrating stone sealer for terrazzo |
| Thin brass mirror frame round |
14. Bathroom Shelf Styling — The Edited Vignette
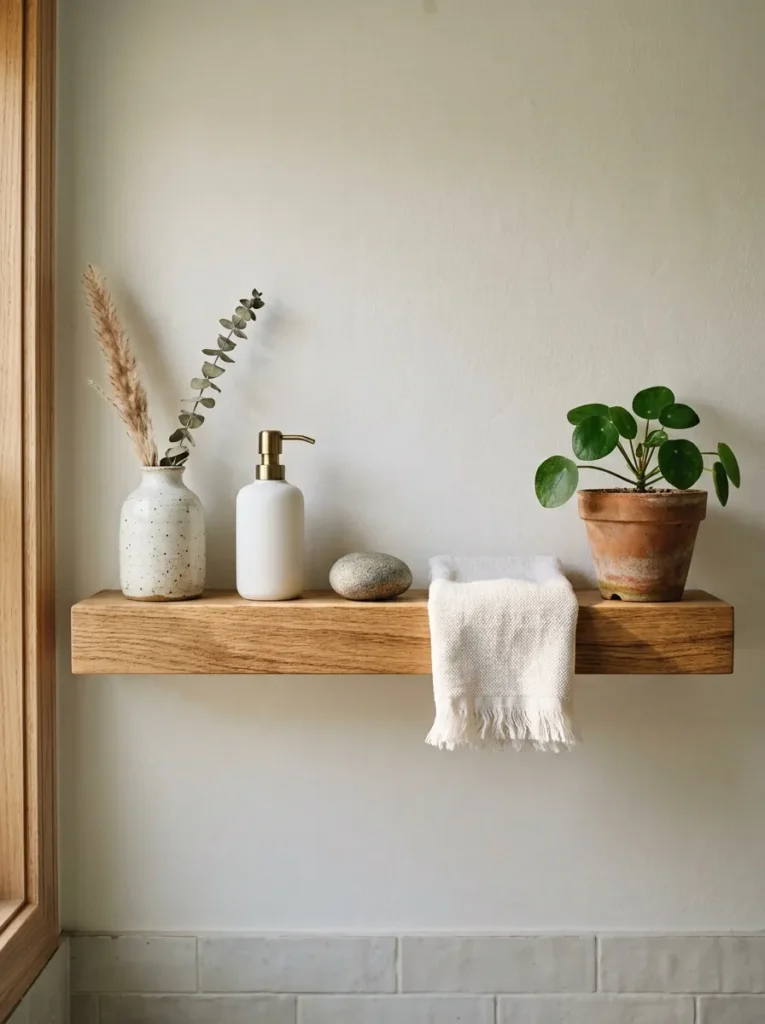
Vibe: Calm and edited — the shelf that proves restraint is a more powerful design tool than abundance.
Why it works: An edited bathroom shelf vignette — five objects maximum, generous negative space between each — applies the design principle of deliberate curation as quality signal. A bathroom shelf crowded with products, containers, and accessories reads as storage regardless of the individual quality of each object. A bathroom shelf with five carefully chosen objects and generous space between them reads as considered design regardless of each object’s individual cost. The specific objects chosen for a bathroom shelf vignette should represent different material categories (ceramic, stone, textile, plant, functional) while sharing a tonal palette — this material variety within tonal cohesion is what produces the “curated” quality that distinguishes a designed shelf from a functional shelf.
How to get it: Begin a bathroom shelf styling project by removing everything from the shelf. Return only the objects that are both functionally necessary and aesthetically appropriate — most bathroom shelves benefit from having 60–70% of their current contents relocated to a cabinet. The remaining objects should be arranged with the tallest at one end, stepping down in height toward the other, with the functional object (soap dispenser) positioned at the most accessible end. Never place two objects of the same height adjacent to each other — height variation is the most important compositional principle in any shelf vignette arrangement.
| Product |
|---|
| Natural oak floating shelf set |
| Hand-thrown ceramic bud vase |
| White ceramic pump soap dispenser |
| Smooth river stone decorative set |
| Natural linen hand towel undyed |
15. Industrial Pipe Shower with Rainfall Head
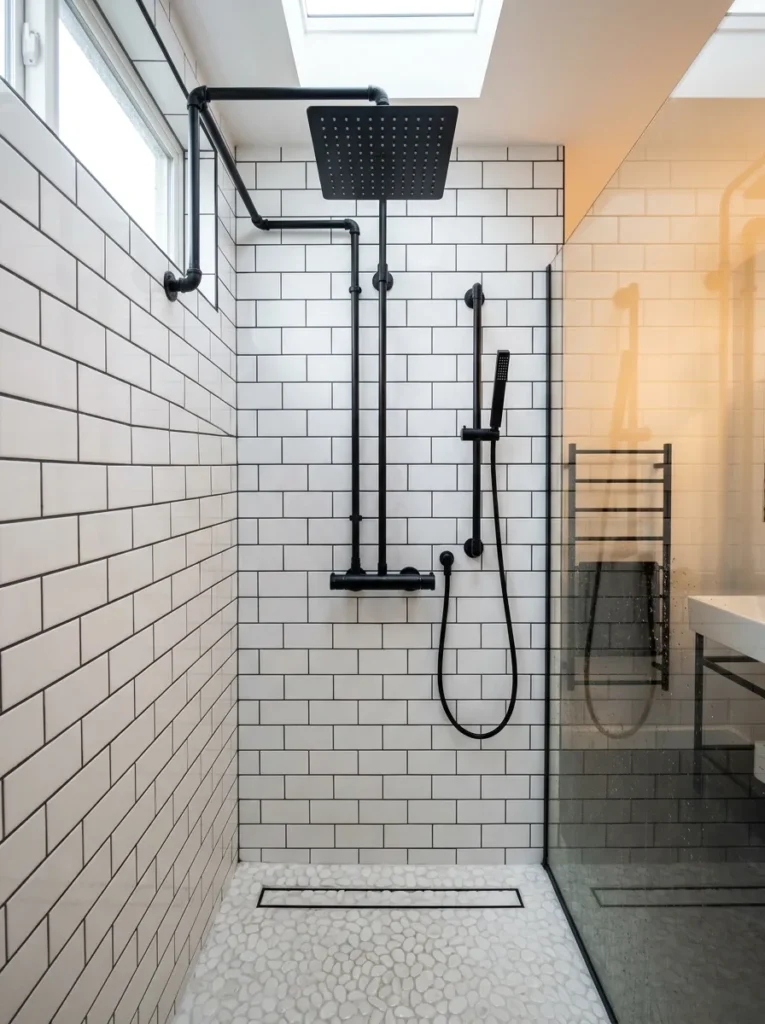
Vibe: Industrial and graphic — the shower system that makes the plumbing the feature rather than hiding it.
Why it works: An exposed industrial pipe shower system with matte black steel fittings applies the structural honesty principle to shower design — the supply pipes, the valve body, and the shower arm are finished and displayed as the room’s primary graphic element rather than concealed within the wall or behind a cover plate. The matte black finish is the specific color treatment that elevates industrial plumbing components from utilitarian to designed — chrome exposed pipes read as unfinished, while matte black exposed pipes read as deliberate. The large square rainfall head mounted overhead on an exposed pipe arm creates the most spa-like sensory showering experience available in domestic bathrooms — the large surface area of a 300x300mm or larger rainfall head produces a gentle, even water distribution that envelops rather than directs.
How to get it: Source an exposed shower system from a specialist bathroom supplier who offers complete matched systems in matte black — purchasing pipes, valve, shower head, and handheld from different sources in the same finish typically results in finish variation that reads as mismatched rather than industrial. Specify a thermostatic valve rather than a manual valve — thermostatic control maintains the set water temperature regardless of supply pressure variations, which is the functional quality that makes shower performance genuinely premium. Mount the exposed pipe system against a simple, high-contrast tile background — white metro tile provides the strongest graphic backdrop for the black pipe system’s lines.
| Product |
|---|
| Exposed pipe shower system matte black set |
| Large square rainfall shower head 300mm |
| Thermostatic shower valve matte black |
| Handheld shower on slide bar matte black |
| White metro tile set for shower walls |
How to Start Your Bathroom Elevation Transformation
Start with the lighting. Before changing a single tile, replacing any fixture, or purchasing any accessory, change the bathroom’s light sources — replace the existing bulbs with 2700K warm white LEDs and, if possible, add a pair of face-height sconces flanking the mirror. This modification costs $20–$80 depending on whether it requires only bulb replacement or new fixture installation, and it produces a more immediate and more dramatic improvement to the bathroom’s daily use quality than any other single change available. A bathroom with warm, face-flattering light and modest fixtures is a better daily experience than a bathroom with cold, overhead fluorescent light and premium tile and fixtures — and every subsequent design decision made in the warm-light bathroom will be more accurate because the material and color choices will be assessed in the room’s actual light rather than in the cold-white light that most bathrooms currently use.
The most common mistake people make when elevating a bathroom is investing in expensive fixtures while neglecting the textiles — a premium bath towel in an unelevated bathroom reads as misplaced, but a modest bathroom with genuinely high-quality textiles reads as considered and warm. The specific textile quality indicators that distinguish a genuinely good bath towel from a budget alternative are weight (minimum 600 gsm for a genuinely absorbent bath sheet), fiber composition (long-staple Egyptian cotton or Turkish cotton produces the long-lasting softness and absorbency that short-staple cotton cannot), and weave type (waffle weave or ribbed weave dries faster than standard terry while maintaining absorbency). Replacing cheap synthetic towels with two genuinely good cotton towels in a tonal cream or warm white immediately changes the bathroom’s perceived quality for under $60.
Three items under $50 that make an immediate impact: A pair of warm white 2700K LED bulbs in the existing light fixtures ($8–$15) that transform the room’s light quality before any fixture replacement is necessary; a waffle-weave cotton hand towel in warm cream or natural linen ($12–$20) that replaces the bathroom’s lowest-quality textile with something that reads as material consideration; and a hand-thrown ceramic soap dish from a pottery market or Etsy maker ($15–$30) that introduces the single most impactful category of high-quality material — handmade ceramic — into the bathroom’s daily visual environment.
Realistic expectations: A basic bathroom styling elevation — lighting upgrade, textile replacement, shelf editing, and one quality ceramic accessory — takes one afternoon and costs $50–$120. A mid-level bathroom renovation — new vanity fittings, a statement mirror, a painted wall, and quality accessories — typically costs $300–$800 and takes a weekend plus professional plumbing time where fitting replacement is involved. A full bathroom renovation — wet room construction, zellige tile, cast iron freestanding tub, custom floating vanity, and natural stone floor — ranges from $8,000–$25,000 for a small to medium bathroom depending on material specification and professional labor costs. The widest gap between cost and impact in bathroom design is always at the lower end — the $50–$120 styling investment produces returns disproportionate to its cost because it addresses the most immediately perceptible qualities (light, texture, editing) rather than the most expensive ones.
Frequently Asked Questions About Bathroom Inspo and Design Ideas
What is the most impactful single change I can make to a bathroom without renovating?
Lighting is consistently the highest-impact single change available without structural renovation — specifically replacing a cold overhead light with warm 2700K sources at face height flanking the mirror. This modification addresses the two most common criticisms of standard bathroom lighting (unflattering facial shadows from overhead sources, and the clinical quality of cool-white color temperature) simultaneously, and produces a change in the room’s daily use quality that exceeds any accessory change, paint change, or styling intervention. If new light fixtures cannot be installed without an electrician, changing the existing bulbs to 2700K warm white LEDs and adding a portable warm-toned table lamp on the counter or window sill produces a meaningful improvement as an intermediate step.
How do I make a very small bathroom feel larger?
The five design decisions that most reliably expand the perceived size of a small bathroom without structural change are: a single large-format floor tile extending continuously through the shower area without a threshold (visual floor continuity reads as larger than the actual area); a wall-hung floating vanity that reveals floor area beneath (more visible floor equals more perceived space); a large mirror occupying most of the available wall above the vanity (the reflection doubles the apparent depth of the room); painting all surfaces — walls, ceiling, and trim — in a single continuous color (the absence of visual color boundaries makes the room read as a continuous space rather than a collection of surfaces); and removing all objects from surfaces that are not both beautiful and functional (visual clutter in a small space makes the space feel smaller proportionally more than in a large space). The counterintuitive approach of painting a small bathroom in a deep, saturated color also works — it makes the room feel like a deliberate intimate space rather than an inadequately small one.
What bathroom tile is most timeless and least likely to date?
Plain white metro (subway) tile in a classic 10x20cm format with a slightly irregular handmade texture and a cream or warm gray grout is the most consistently timeless bathroom tile specification — it has been used in bathrooms since the late 19th century and remains current because it has no trend-specific character. Natural stone tiles (travertine, marble, limestone) are the second-most timeless category, as they predate any design trend and will postdate all of them. The tile categories with the highest trend dependency — and therefore the highest risk of dating — are large-format single-color graphic tiles, bold patterned encaustic in highly saturated colors, and the specific accent tile formats that appear in bathroom media for a 3–5 year trend cycle before becoming strongly associated with their specific era.
How do I choose between a freestanding bath and a built-in bath?
The decision between a freestanding and built-in bath should be driven by three specific factors: room size, cleaning preference, and visual priority. A freestanding bath requires a minimum room footprint of approximately 3 x 2.5 meters to allow comfortable access around all sides — in a smaller room, a freestanding tub positioned centrally leaves insufficient floor area for movement, which negates its visual advantage. A built-in bath requires cleaning only the exposed interior and rim surfaces — a freestanding bath requires cleaning all four exterior sides, the underside of the rim, and the floor beneath it, which is a meaningful ongoing maintenance consideration. A freestanding bath provides the bathroom’s primary sculptural focal point — a built-in bath positions the focal point at the window, the floor, or the vanity instead. For bathrooms where the budget allows only one premium material investment, a freestanding cast iron tub delivers more visible design impact than any other single element.
What accessories do I really need in a bathroom, and what should I remove?
The genuinely necessary bathroom accessories are: a soap dispenser or soap dish (one per basin), a toothbrush holder, a toilet paper holder, a towel rail or ring, and a mirror. Every other accessory category — decorative trays, candle collections, plant collections, multiple soap dishes, decorative bottles, ornamental objects — should be assessed against the question of whether it contributes to the room’s visual quality or simply occupies surface area. The most common bathroom over-accessorizing pattern is the accumulation of branded product packaging (shampoo bottles, cleaning products) on shower shelves and bath surrounds — replacing these with decanted products in simple ceramic or glass dispensers removes the visual noise of commercial packaging and immediately elevates the room’s aesthetic quality. The one accessory category consistently underinvested in is quality — one excellent object is always better than three mediocre ones in any bathroom styling context.
Ready to Create Your Dream Elevated Bathroom?
These 15 ideas cover the complete spectrum of what bathroom elevation can achieve — from the immediate warmth of a 2700K lighting upgrade and the considered restraint of an edited shelf vignette, to the architectural drama of a curbless wet room and the material richness of zellige tile and cast iron bathtubs. Every bathroom transformation begins with the most immediate, most impactful change available — and changing the light bulbs in your bathroom to 2700K warm white this evening is a complete, genuine first step that will change the quality of every morning and evening you spend in that room from today. Right now, look at the current light in your bathroom at the time of day you use it most, and ask honestly whether it flatters or diminishes — if it diminishes, that is where you start, and everything else builds from there in whatever order your budget and ambition allow. Save the ideas that match your bathroom’s architecture, your material preferences, and the version of the space you want to inhabit every day — and begin from that first warm light.