14 Small Full Bathroom Ideas That Look Spacious
A small full bathroom that looks spacious is a compact room with a tub, sink, and toilet, styled and laid out using light-reflecting materials, vertical storage, and a restrained palette so the eye reads open space instead of tight walls. This article gives you 14 specific, buildable ideas for making your small full bathroom feel far larger than its square footage. There’s a particular relief in a small full bathroom done right: light bouncing off a glossy tile, a shower curtain that disappears instead of dividing the room, storage tucked into the walls instead of crowding the floor. It borrows from both classic apartment-dweller space tricks and the current wave of light-maximizing renovation design, which is exactly why it works in homes built decades apart. Here are 14 ideas worth saving — and stealing.
Why Small Full Bathroom Design Works So Well
Small full bathroom design draws from two traditions: the resourceful space-stretching techniques developed for cramped city apartments, where every mirror and light fixture had to work double duty, and the more recent light-maximizing renovation trend that treats a small bathroom’s tight footprint as a design constraint to solve rather than a flaw to hide. What makes this style distinct from simply “small bathroom decor” is its singular focus — every material and layout choice is filtered through the question of whether it makes the room read as larger, not just prettier.
The material and color language favors glossy or large-format warm white tile that bounces available light, a single unifying color for both walls and floor to avoid visual breaks, and glass or ghost shower curtains in place of opaque ones. Fixtures lean toward wall-mounted or pedestal styles that expose floor space, with matte black or brushed brass hardware kept slim and minimal.
This style is trending now because full bathrooms in older, smaller homes remain common, and renovation search interest in “small bathroom that looks bigger” has grown as more homeowners look for guidance specific to a full tub-sink-toilet layout rather than a half bath or powder room. Compact but complete bathrooms are also increasingly common in new-construction homes designed for smaller footprints.
Small spaces are the entire premise of this style, so every idea here is inherently built for a full bathroom under about 40 square feet. Prioritize a large mirror and consistent light-reflecting tile before any decorative upgrade, since those two choices affect the room’s perceived size more than any single accessory.
Style at a Glance
| Element | Apartment Space-Stretcher | Light-Maximizing Renovation |
|---|---|---|
| Philosophy | Resourceful, dual-purpose | Bright, unified surfaces |
| Materials | Glass, mirror, pedestal sink | Large-format tile, glossy finish |
| Color palette | Warm white, matte black | Warm white, soft gray |
14 Small Full Bathroom Ideas That Look Spacious
1. Glossy Large-Format Warm White Tile
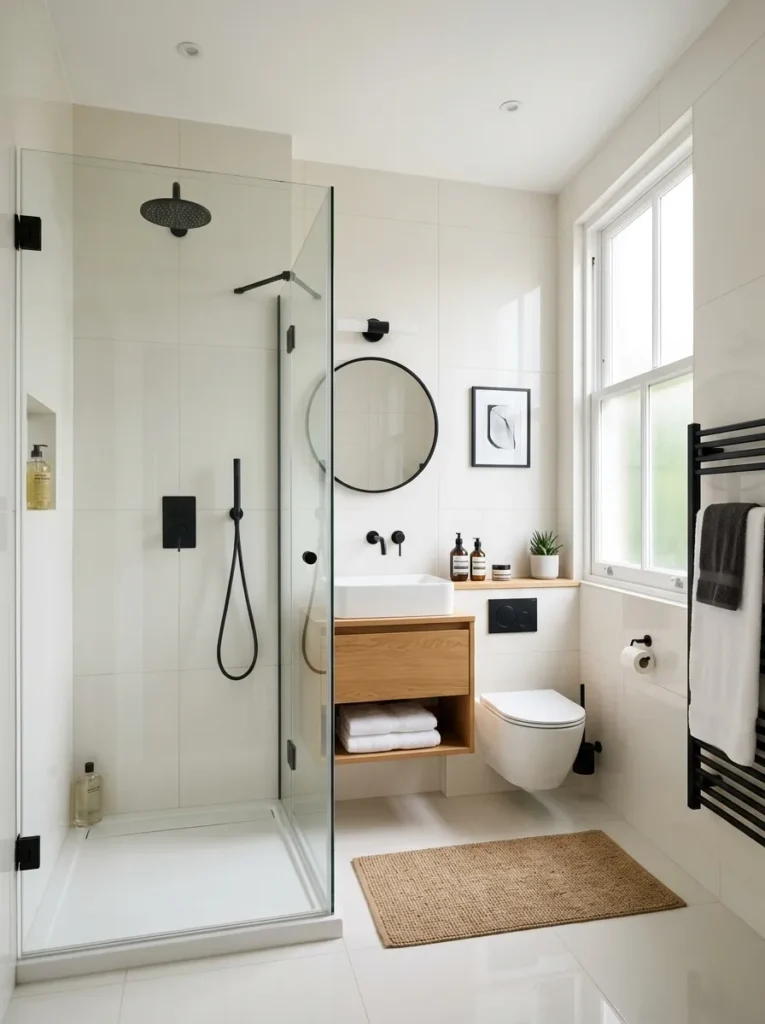
Vibe: Bright, like the walls themselves are throwing light back into the room.
Why it works: A glossy finish reflects ambient and natural light rather than absorbing it the way matte tile does, a material principle that makes even a windowless full bathroom feel measurably brighter under the same bulb wattage.
How to get it: Tile the shower and half the main walls in glossy large-format warm white porcelain, keeping grout lines thin and grout color matched closely to the tile so the surface reads as nearly seamless.
Shop the Look
| Product |
|---|
| Glossy warm white porcelain tile large format |
| Matching thin-line grout warm white |
| Matte black shower fixture set |
| Tile spacer kit |
| Grout sealant clear |
Also view: 14 Elegant Modern Bathroom Ideas That Feel Luxurious
2. Wall-Mounted Pedestal Sink
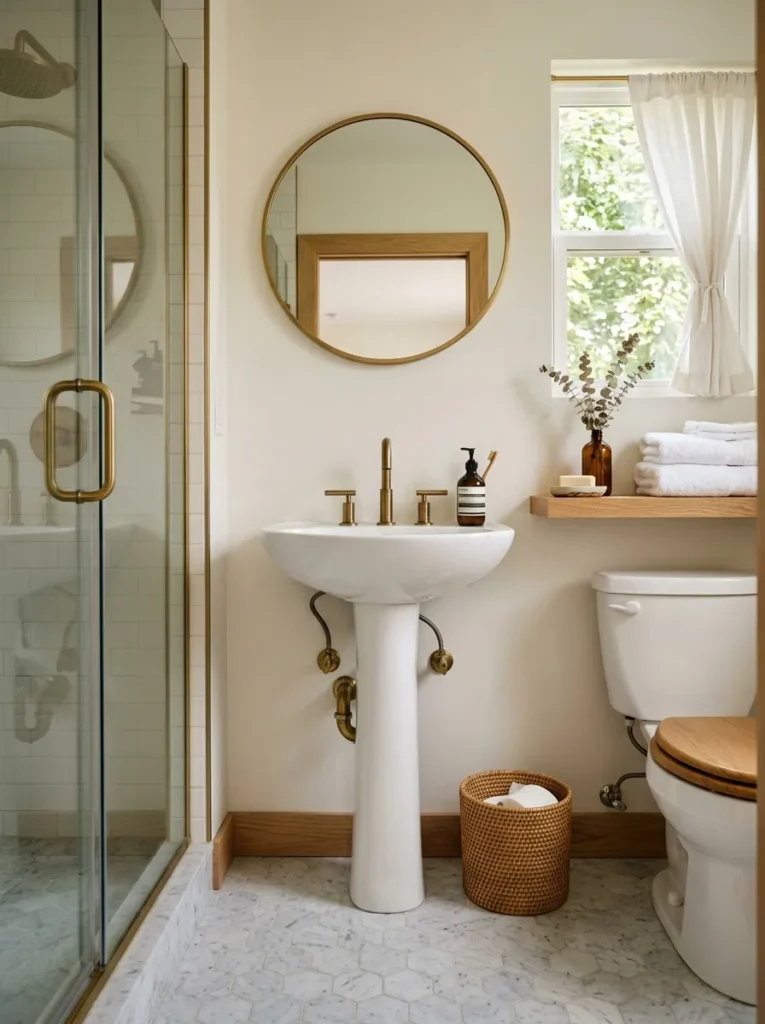
Vibe: Airy, like the sink takes up almost no room at all.
Why it works: A slim pedestal sink has a far smaller footprint than a vanity cabinet, a small-space technique that exposes more visible floor tile around its base, which reads as more open space even though the room’s actual dimensions haven’t changed.
How to get it: Choose a pedestal sink no wider than 20 inches at its base, positioned so at least 12 inches of clear floor remains visible on each side for the open-floor effect to register.
Quick Win: A small wall-mounted shelf above the pedestal replaces the counter storage a vanity would have provided.
Shop the Look
| Product |
|---|
| Slim white pedestal sink 20 inch |
| Brass single-hole faucet |
| Small wall-mounted oak shelf |
| Brass towel ring |
| Wall anchor mounting kit |
3. Full-Width Frameless Mirror
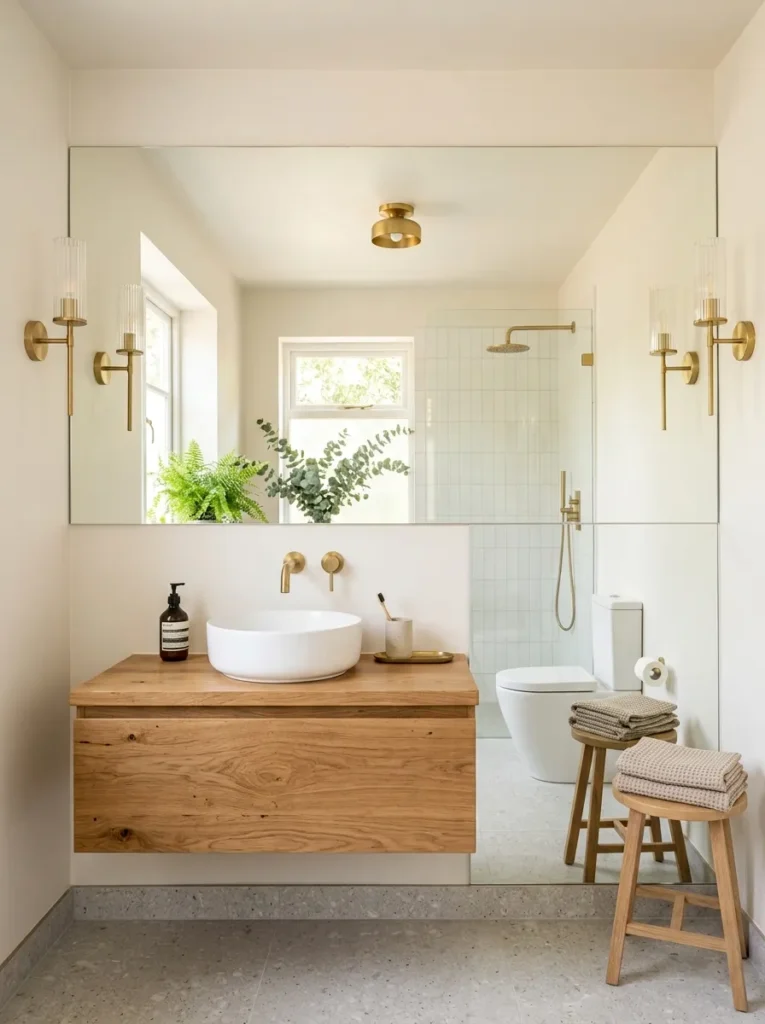
Vibe: Expansive, like the room quietly doubled in size the moment the mirror went up.
Why it works: A mirror cut to the full width of the sink area reflects nearly the entire room back at itself, an illusion technique that’s the single most effective visual trick for making a small full bathroom read as larger.
How to get it: Install a frameless or thin-framed mirror running the full width of the sink wall, extending it from just above the counter or pedestal up toward the ceiling for maximum reflected depth.
Shop the Look
| Product |
|---|
| Full-width frameless wall mirror |
| Mirror mounting clip set |
| Brass wall sconce pair |
| Warm white 2700K bulb set |
| Mirror edge polishing kit |
4. Ghost Glass Shower Curtain Swap
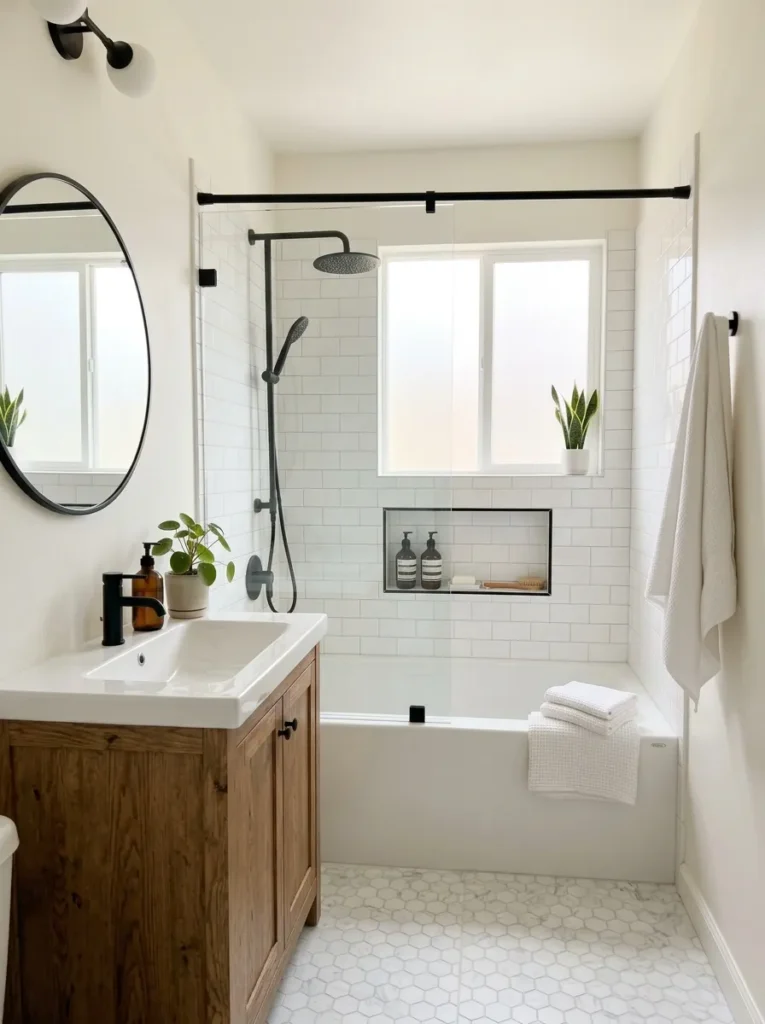
Vibe: Open, like the tub stopped being a separate walled-off zone.
Why it works: A clear or ghost-pattern curtain lets sightlines travel the full depth of the room instead of stopping at an opaque barrier, a material principle that keeps a small bathroom feeling like one continuous space rather than two divided sections.
How to get it: Replace any patterned or opaque shower curtain with a clear vinyl or ghost-pattern version on a slim matte black rod, positioning the rod as close to the ceiling as possible to maximize the visible clear expanse.
Shop the Look
| Product |
|---|
| Clear ghost-pattern shower curtain |
| Matte black curtain rod slim |
| Clear curtain ring set |
| Weighted curtain hem magnet |
| Matte black rod mounting kit |
5. Recessed Shower Niche Storage
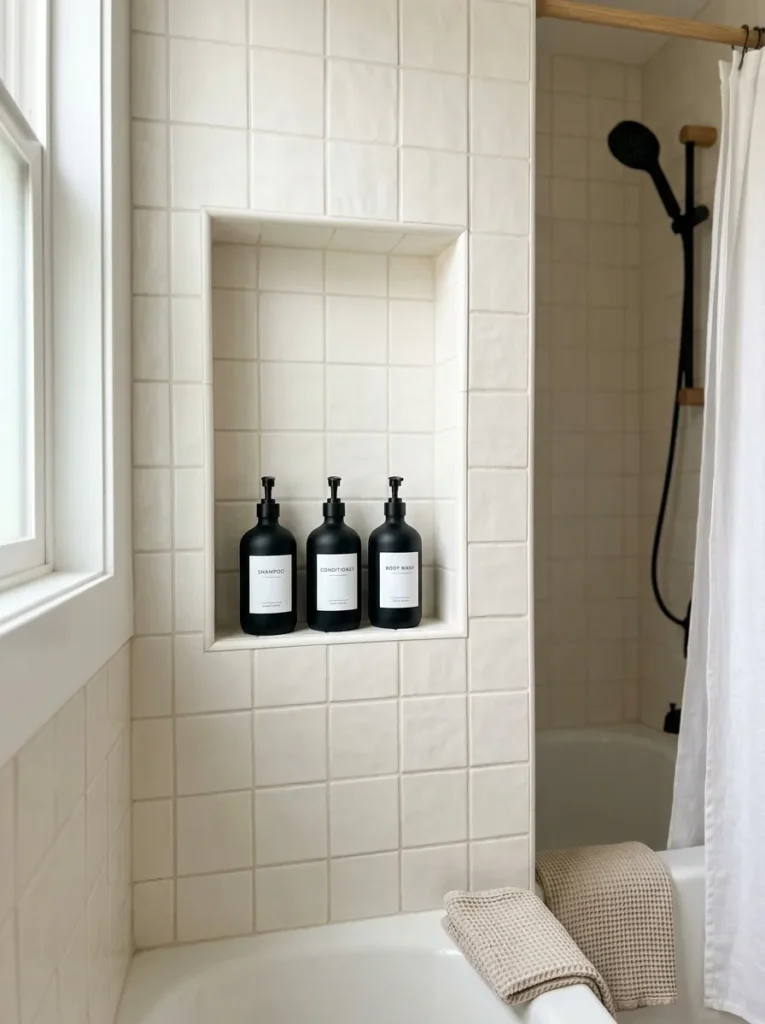
Vibe: Functional, like the shower storage disappeared until you actually need it.
Why it works: A built-in tiled niche uses wall cavity depth for storage instead of a hanging caddy that protrudes into the tub’s usable space, an illusion technique that keeps a tub-shower combo feeling as open as possible.
How to get it: Frame a recessed niche between wall studs during any renovation work, tiling the interior to match the surrounding shower walls, and size it for standard bottle heights with one or two shelf tiers.
Shop the Look
| Product |
|---|
| Recessed shower niche frame kit |
| Matching tile for niche interior |
| Waterproof niche shelf insert |
| Matte black toiletry bottle set |
| Tile edge trim strip |
6. Warm Sconce Vanity Lighting Pair
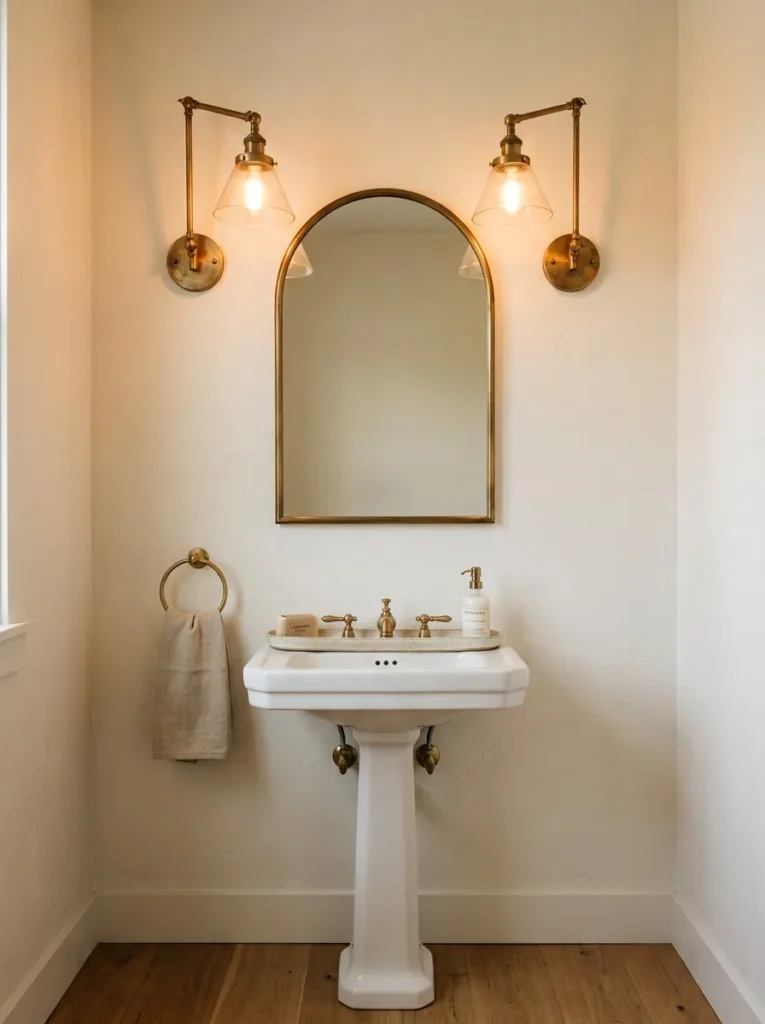
Vibe: Serene, like even a small mirror got properly flattering light.
Why it works: Flanking sconces at eye level rather than a single overhead fixture uses light behavior to eliminate harsh shadows, a lighting principle that matters most in small bathrooms where one fixture typically has to do all the work.
How to get it: Mount two brass sconces at 66 inches from the floor, spaced just outside the mirror’s width, using a warm 2700K bulb so the light flatters rather than flattens.
Quick Win: Plug-in sconce versions install with just two screws and skip any electrical work entirely.
Shop the Look
| Product |
|---|
| Brass wall sconce pair |
| Warm white 2700K dimmable bulb set |
| Small ceramic vanity tray |
| Wall anchor mounting kit |
| Brass towel hook |
7. Soft Gray and Warm White Color Continuity
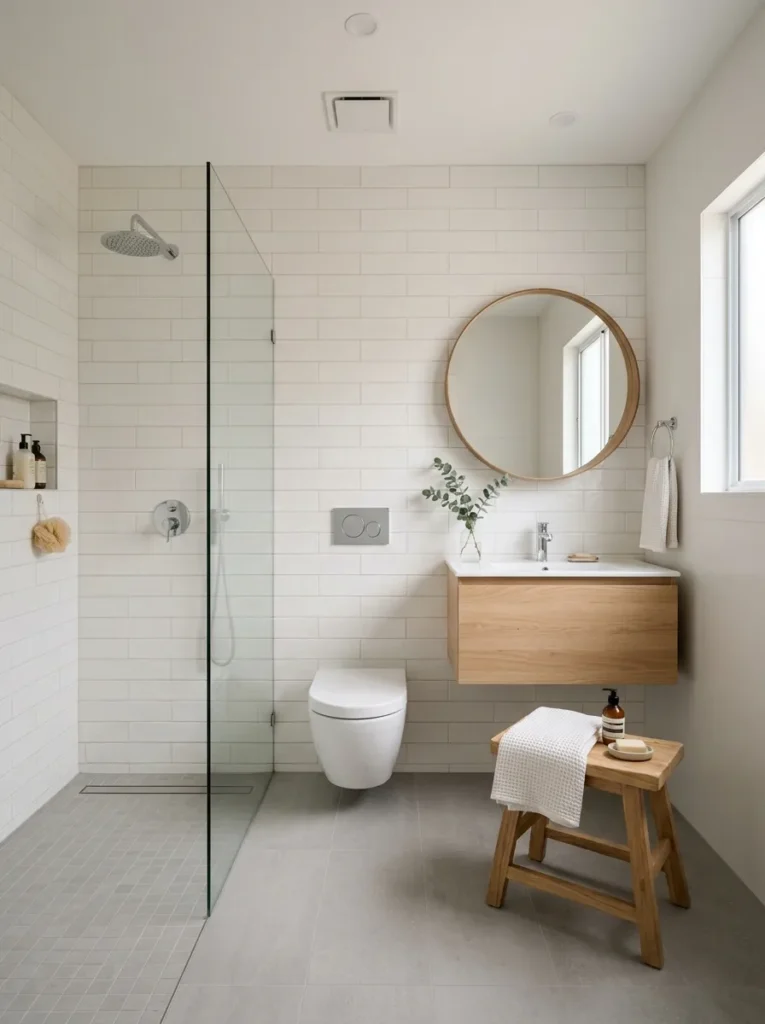
Vibe: Calm, like the whole room settled into one continuous, quiet surface.
Why it works: Keeping the wall and floor tile in the same finish level, both glossy or both matte, removes a visual break that would otherwise interrupt the eye’s path around the room, a color principle that reads as one continuous surface instead of two competing materials.
How to get it: Choose warm white for walls and a slightly deeper soft gray for the floor, but match the sheen level exactly between the two so the transition reads as tonal rather than textural.
Shop the Look
| Product |
|---|
| Warm white wall tile 12×24 glossy |
| Soft gray floor tile glossy |
| Oak wood bath stool |
| Tile grout warm gray |
| Small ceramic tray |
8. Layout: Curved Shower Rod Expansion
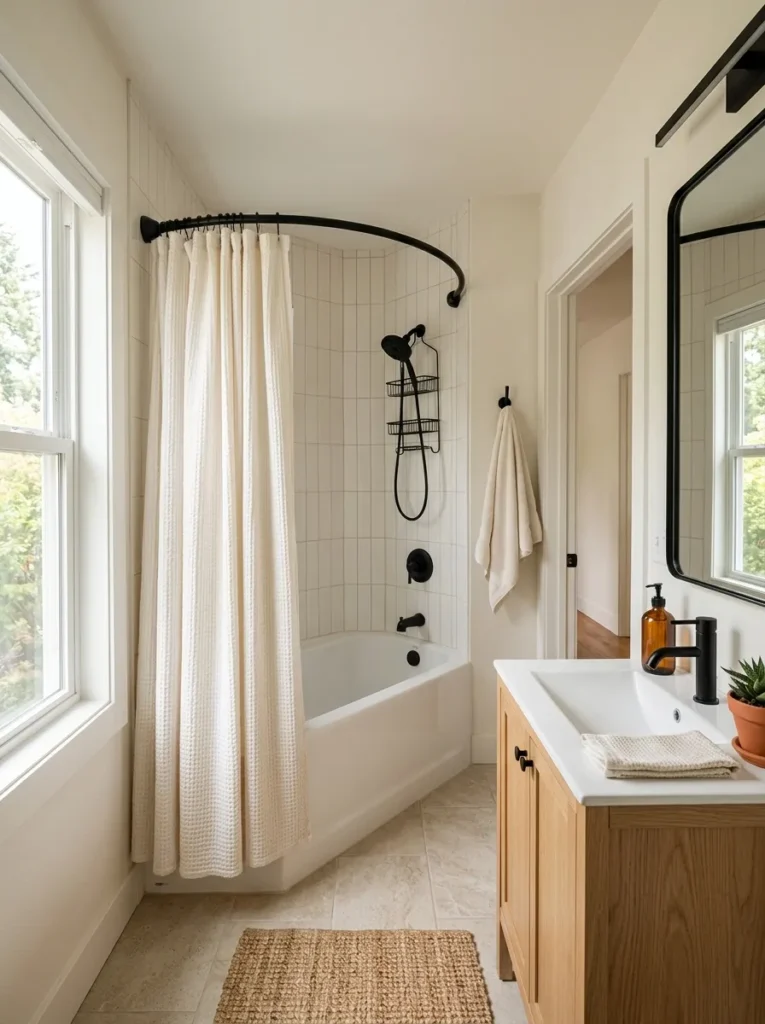
Vibe: Efficient, like the shower quietly claimed a few extra inches of elbow room.
Why it works: A curved rod bows outward from the tub’s actual edge, a layout principle that adds several inches of interior shower clearance without any structural change, purely through the rod’s shape.
How to get it: Install a curved shower rod that extends 6 to 8 inches beyond the tub’s edge at its widest point, keeping the curtain hardware in matte black to match other fixtures in the room.
Shop the Look
| Product |
|---|
| Curved shower rod matte black |
| Clear ghost-pattern shower curtain |
| Matte black curtain ring set |
| Rod mounting bracket kit |
| Weighted curtain hem magnet |
9. Small Space Recessed Medicine Cabinet
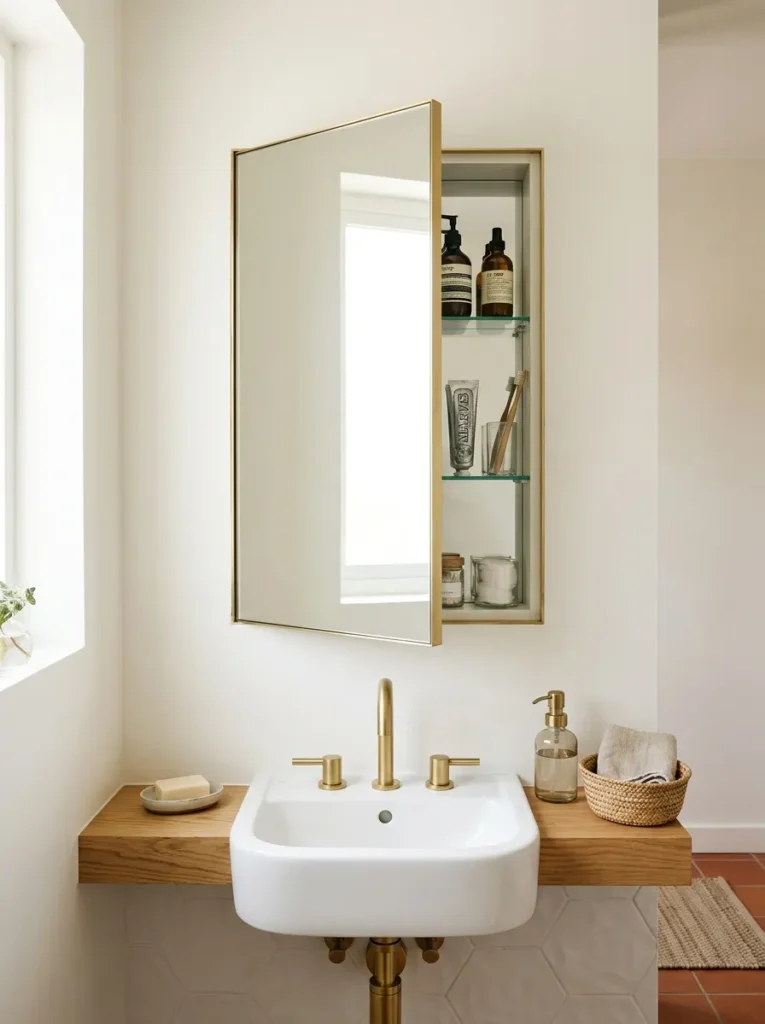
Vibe: Efficient, like storage appeared out of thin air.
Why it works: Recessing the cabinet into the wall cavity rather than mounting a surface-mount box uses depth that already exists inside the wall, a small-space technique that adds real storage with zero additional floor or counter footprint.
How to get it: Cut into the wall cavity between studs to fit a recessed medicine cabinet with a mirrored door, centering it above the sink at a height comfortable for daily use.
Shop the Look
| Product |
|---|
| Recessed medicine cabinet mirrored door |
| Brass cabinet hinge hardware |
| Wall stud finder tool |
| Interior cabinet shelf organizer |
| Small canvas toiletry pouch |
10. Warm Oak and Matte Black Material Mix
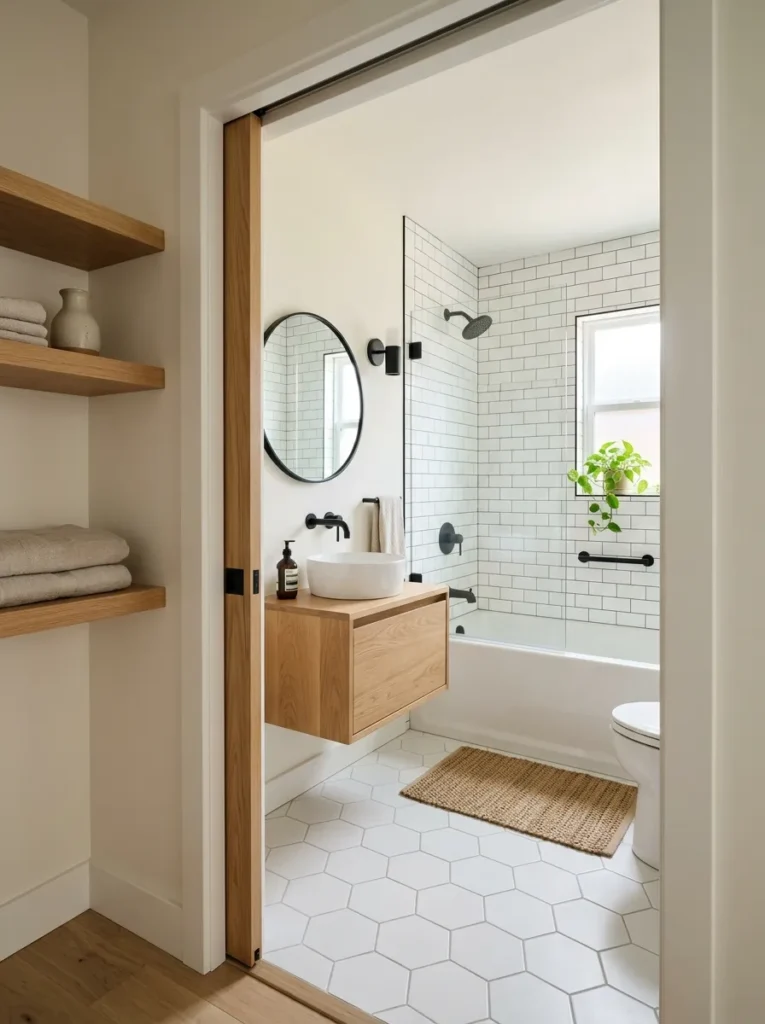
Vibe: Grounded, like the small room found its own sense of balance.
Why it works: Pairing warm oak with matte black hardware creates contrast in both material and value, a texture principle that keeps the palette from feeling too washed-out even when the walls and floor stay almost entirely warm white.
How to get it: Add one warm oak shelf above the toilet or beside the sink, then keep every fixture, faucet, towel bar, and mirror frame in matte black so the two materials repeat consistently throughout the small room.
Shop the Look
| Product |
|---|
| Oak wood wall shelf small |
| Matte black bathroom faucet |
| Matte black towel bar |
| Matte black mirror frame round |
| Small ceramic soap dispenser |
11. Small Nook Vertical Ladder Towel Rack
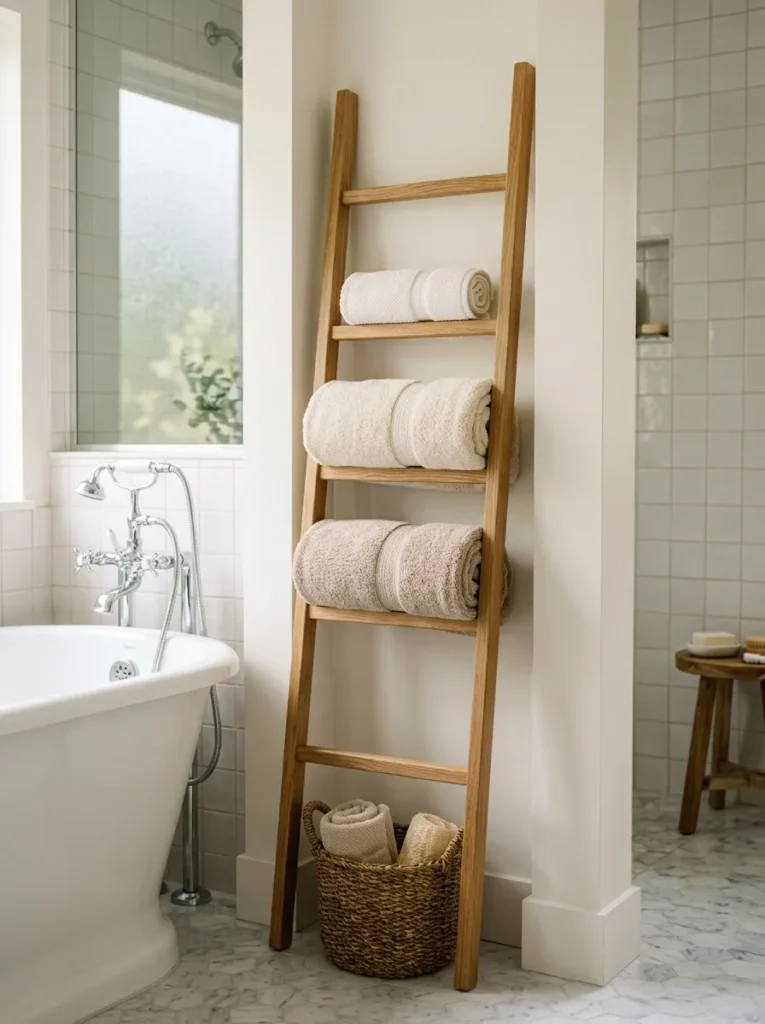
Vibe: Efficient, like a narrow gap beside the tub finally earned its keep.
Why it works: A leaning ladder rack uses a narrow vertical gap too small for any other furniture, an illusion technique that adds real towel storage to a space most small full bathrooms simply leave empty.
How to get it: Choose a slim oak ladder rack no wider than 18 inches, leaning it against any unused vertical wall gap and rolling towels rather than folding them flat so each rung holds more.
Quick Win: Anti-slip foot pads keep the ladder from sliding on tile without needing any wall mounting at all.
Shop the Look
| Product |
|---|
| Slim oak wood ladder towel rack |
| Warm white rolled bath towel set |
| Small woven basket for base |
| Anti-slip rack foot pads |
| Small ceramic soap dish |
12. Layout Flow: Door Swing Clearance Fix
Vibe: Efficient, like the door itself stopped taking up floor space.
Why it works: Replacing a swinging door with a pocket door removes the arc of clearance a hinged door requires, a layout principle that reclaims several square feet of usable floor area in exactly the spot a full bathroom with a tub can least afford to lose it.
How to get it: Install a pocket door system within the adjacent wall cavity if structurally feasible, sizing the door to the same width as the original swinging door so the opening doesn’t need to be resized.
Shop the Look
| Product |
|---|
| Pocket door frame kit |
| Matte black pocket door hardware |
| Solid core interior door slab |
| Wall stud reinforcement kit |
| Door edge pull hardware |
13. Small Space Compact Tub-Shower Glass Panel
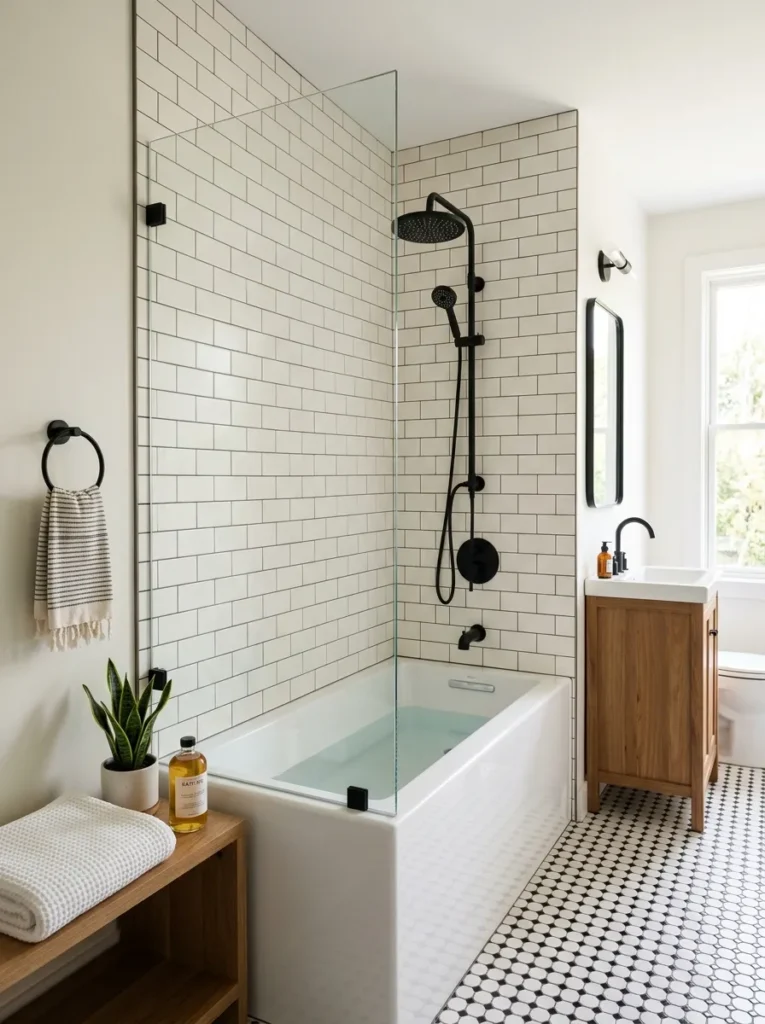
Vibe: Open, like the tub stopped feeling boxed in by heavy sliding doors.
Why it works: A single fixed glass panel blocks splash without the visual bulk of a full sliding door track and frame, a material principle that keeps sightlines open across the room in a way a boxed-in enclosure never allows.
How to get it: Install one fixed tempered glass panel at the faucet end of the tub, sized to about 24 inches wide, using minimal matte black hardware rather than a full frame track system.
Shop the Look
| Product |
|---|
| Fixed tempered glass tub panel |
| Matte black panel mounting hardware |
| Waterproof panel sealant strip |
| Matte black tub faucet set |
| Squeegee wall-mounted holder |
14. Small Space Illusion Vertical Tile Stripe
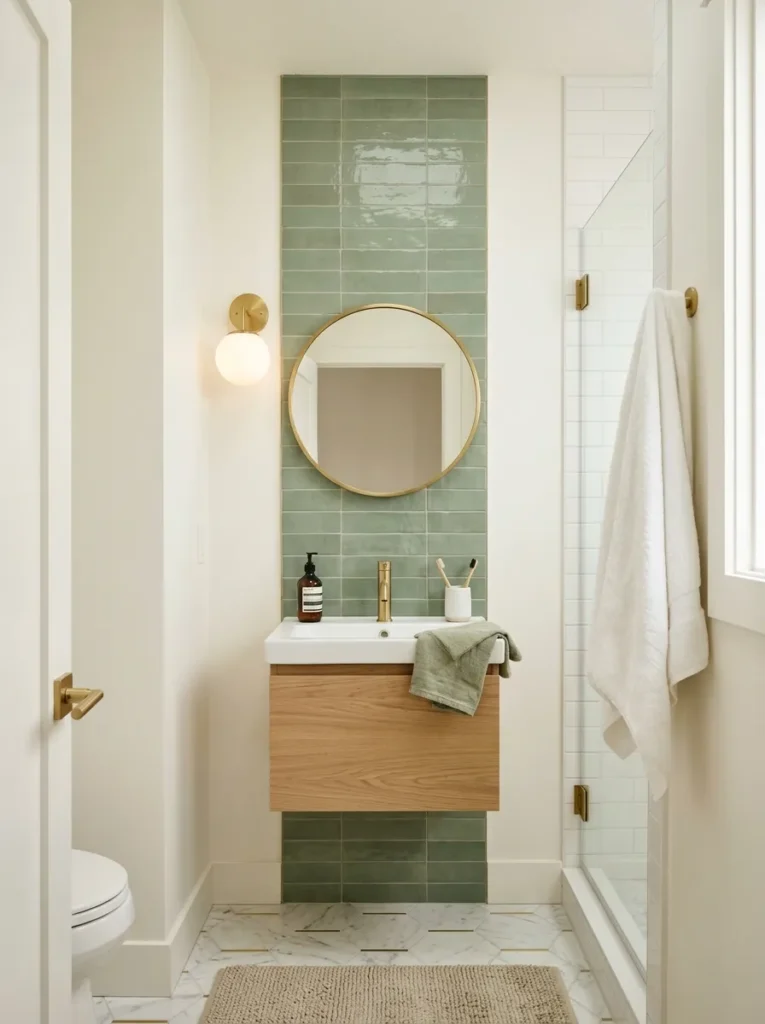
Vibe: Expansive, like the ceiling itself feels a few inches taller.
Why it works: A vertical stripe of tile running uninterrupted from floor to ceiling draws the eye upward, an illusion technique borrowed from fashion styling that makes a small room’s vertical dimension feel taller than its actual measurement.
How to get it: Tile a single 12-inch-wide vertical stripe in a soft sage tone behind the sink or mirror, running it fully from floor to ceiling with no horizontal break, so the line reads as one continuous upward pull.
Shop the Look
| Product |
|---|
| Sage accent tile 12 inch wide |
| Warm white surrounding wall tile |
| Brass wall sconce single |
| Tile edge trim strip |
| Grout sealant warm white |
How to Start Your Small Full Bathroom Transformation
Start with the mirror, not the tile. A full-width mirror above the sink delivers the single biggest perceived-size improvement of anything on this list, and it’s a change you can make in an afternoon without touching plumbing, tile, or any structural element of the room.
The most common mistake is choosing a small, decoratively framed mirror out of habit rather than sizing it to the sink or vanity width. A tiny mirror wastes the room’s biggest opportunity for visual expansion; measure the full width of your sink area and size the mirror to match it as closely as possible.
Three items under $50 that make an immediate difference: a warm white 2700K bulb set for existing fixtures, a clear ghost-pattern shower curtain to replace an opaque one, and a slim oak ladder towel rack for an unused wall gap.
A basic version — new mirror, lighting, and curtain swap — is a weekend project costing $150 to $400. A full renovation with new tile, a pedestal sink, and a glass panel runs $6,000 to $14,000 and typically takes two to four weeks, since tile work requires drying and curing time between installation steps.
Frequently Asked Questions About Small Full Bathroom Design
What makes a small full bathroom feel bigger without a full renovation?
A full-width mirror above the sink, warm sconce lighting instead of a single overhead fixture, and a clear or ghost-pattern shower curtain in place of an opaque one are the three highest-impact, lowest-cost changes. Swapping a small decorative mirror for one sized to the full sink width alone makes a noticeable difference in how open the room feels.
What color palette works best for a small full bathroom that needs to look spacious?
Warm white paired with soft gray forms the most reliable base, since both reflect light well without feeling stark, and keeping the same finish level, glossy or matte, across both walls and floor avoids a visual break that interrupts the sense of continuous space. A single vertical accent stripe in a muted tone like sage can add interest without working against the spacious effect.
How much does a small full bathroom renovation typically cost?
A basic refresh with a new mirror, lighting, and curtain swap runs $150 to $400. A full renovation involving new tile, a pedestal or wall-mounted sink, and a glass shower panel typically costs $6,000 to $14,000, with tile work and any plumbing relocation being the largest cost drivers.
Does a pedestal sink actually save meaningful space compared to a vanity?
Yes — a pedestal sink’s slim base exposes significantly more visible floor tile than a vanity cabinet of the same width, and that visible floor is a major part of what reads as “open space” to the eye. The trade-off is losing under-sink storage, which is why pairing a pedestal sink with a recessed medicine cabinet or a small wall shelf helps recover some of that lost function.
What’s the best type of shower enclosure for a small full bathroom with a tub?
A single fixed glass panel or a curved shower rod both work better than a full sliding glass enclosure in a tight space, since neither adds the visual bulk of a heavy frame and track system. A curved rod is the more budget-friendly option and also adds a few inches of actual interior shower clearance simply through its outward-bowing shape.
Ready to Make Your Small Full Bathroom Look Spacious?
Between full-width mirrors, glossy tile, pedestal sinks, and clear shower curtains, these 14 ideas cover a full range of ways to make a compact full bathroom read as genuinely spacious. Starting with just the mirror swap is not a small gesture, it’s the single change most likely to make the whole room feel different by the end of the weekend. Today, measure your sink or vanity’s full width and start browsing mirrors sized to match it edge to edge. Once it’s mounted and catching the room’s light, the whole bathroom will feel like it opened up, brighter and more breathable without a single wall having moved. Save your favorite ideas now — especially the light-reflecting tricks, since those are the changes that make the biggest visual difference for the smallest cost.